Taped drywall
The kitchen as it reached us: taped drywall, a bare slab, and the pipes and boxes for a kitchen in the far wall, with the bay through the glass on the right. The camera holds still and the work moves.
Feature · Bayfront apartment · Brickell, FL
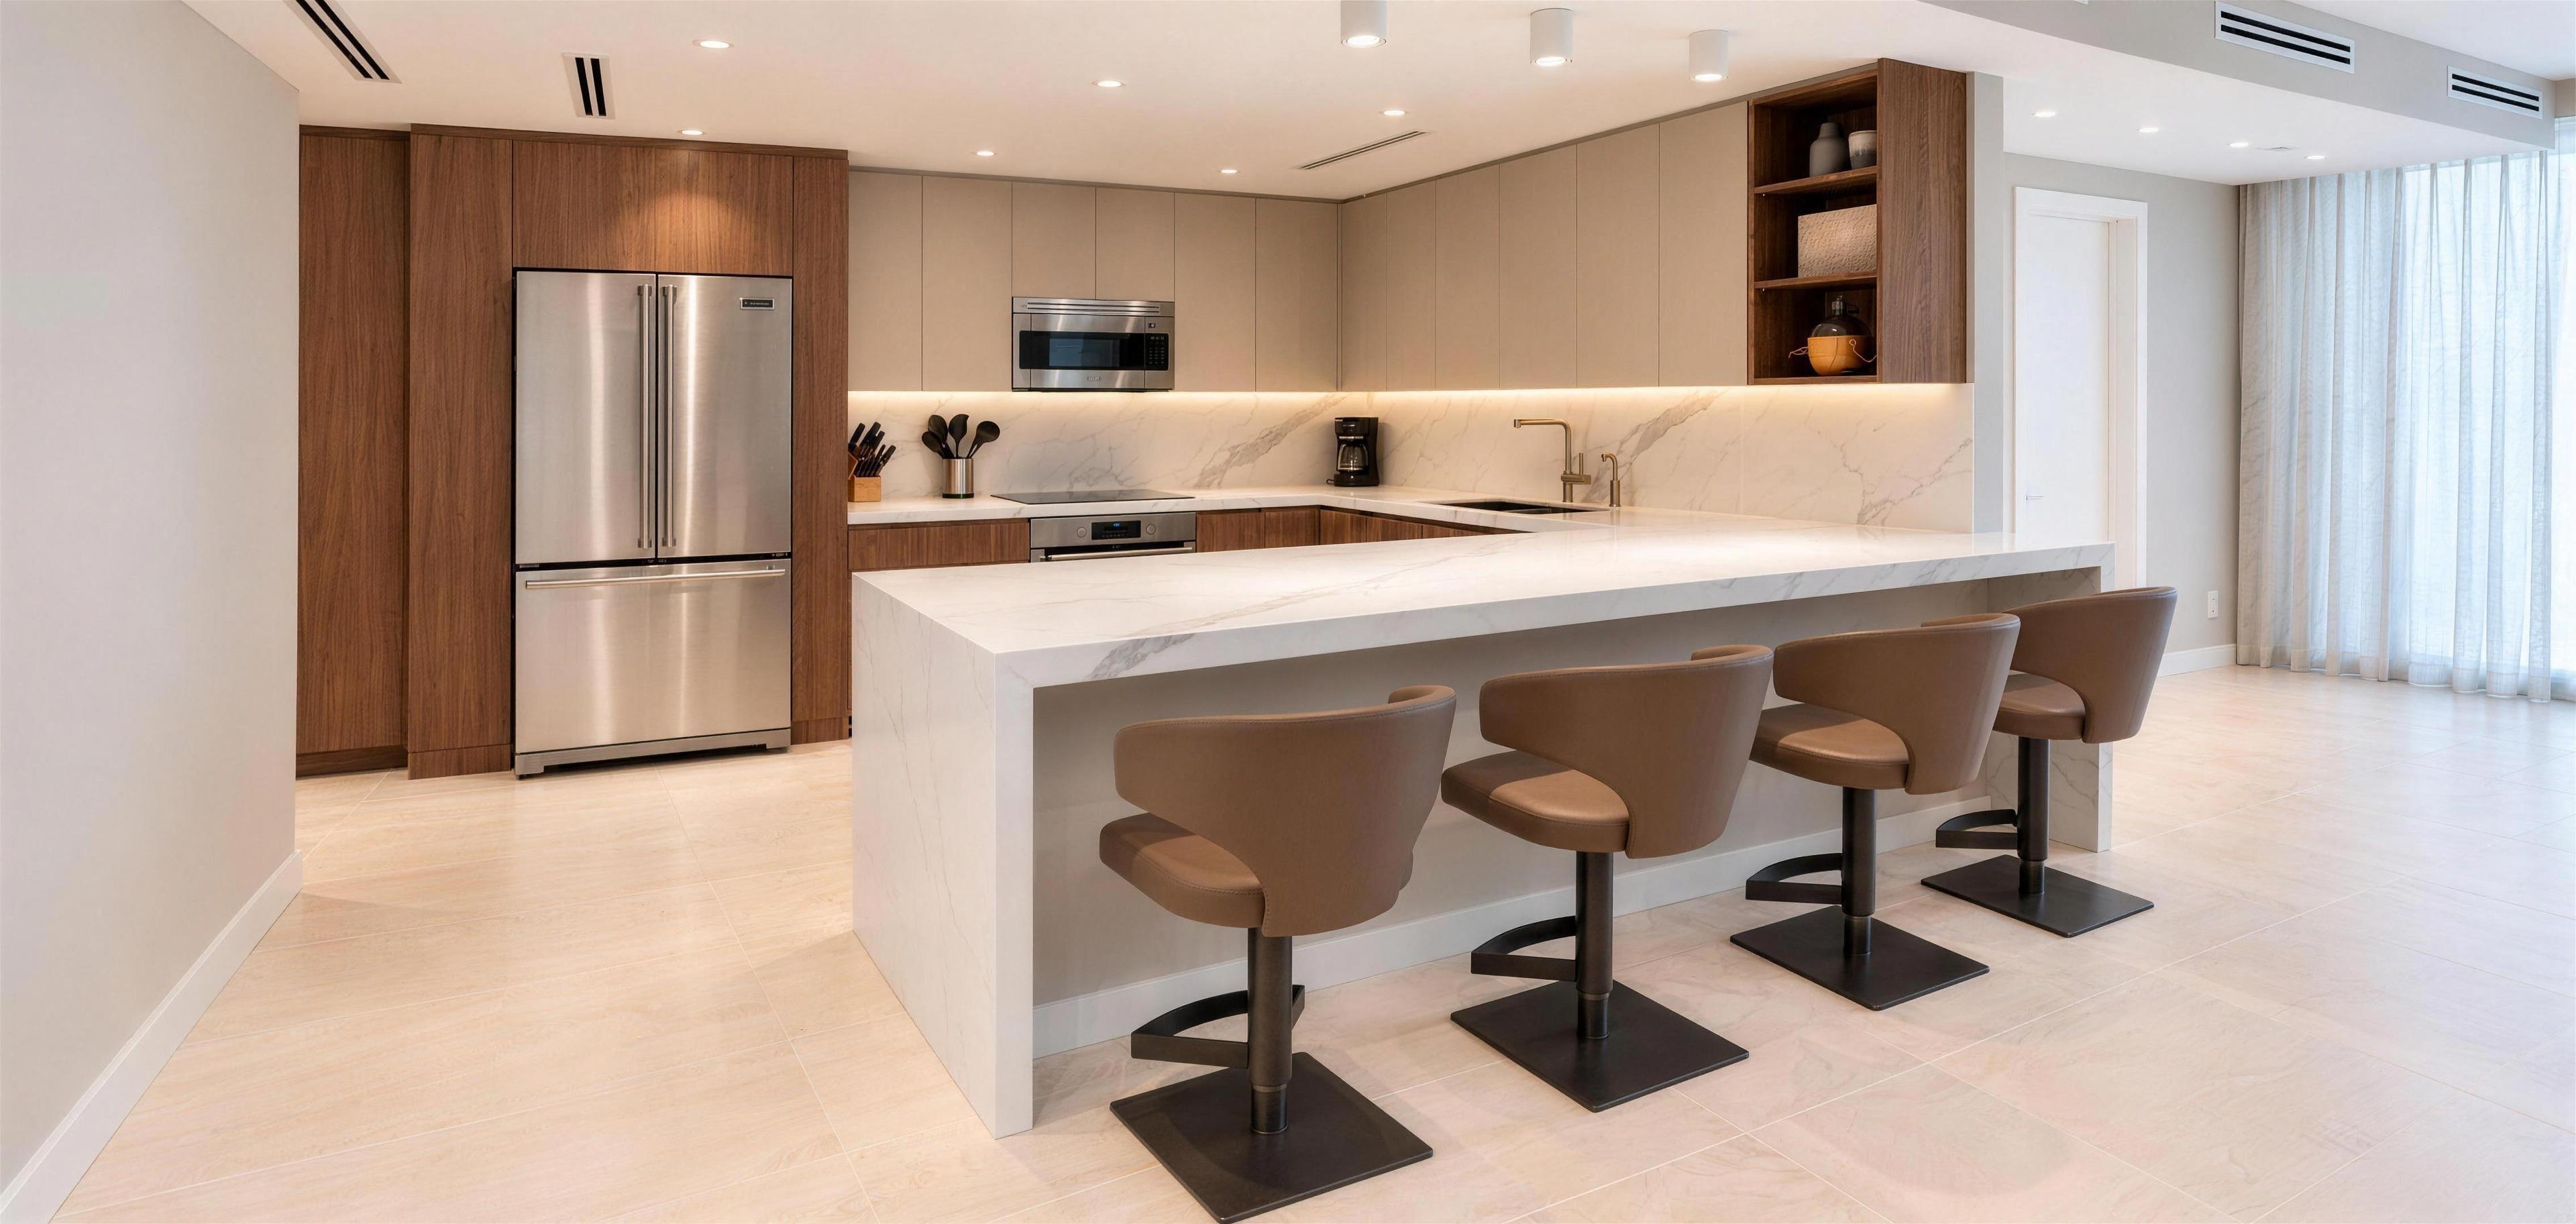
A high floor over the bay in Brickell, measured while every wall in it was still taped drywall. The kitchen is walnut under taupe lacquer now, round a peninsula of white marble that runs to the floor. The screen sits in a lacquer frame, and the wardrobe is walnut from end to end, lit at every shelf.
What we built
The kitchen as it reached us: taped drywall, a bare slab, and the pipes and boxes for a kitchen in the far wall, with the bay through the glass on the right. The camera holds still and the work moves.
The joints are skimmed and the walls painted a pale warm grey. The slab is tiled in cream, the ceiling takes its lights and vents, a door is hung and sheer curtains are drawn across the glass.
Tall walnut units go up round the fridge, then walnut base cupboards along the back wall and the right, and taupe lacquer above them, ending in an open walnut shelf.
White marble goes on the tops and up the splashback, round the oven and the sink. Then the peninsula, the same marble turning down to the floor, four leather stools along it, and last the light under the cupboards.
The work is done and the camera moves for the first time, past the waterfall end of the peninsula, turning as it goes.
Inside the U: the sink under the lit splashback, walnut below it, and the peninsula running across to the right with a wine fridge in its end. The living room is beyond, the screen in its lacquer frame.
Turn the phone for the full frame
Before and after
Both pairs are the same spot twice: the day we measured, with the joints still taped and the slab bare, and the day we handed it over.
Scroll rebuilds it · drag to take over
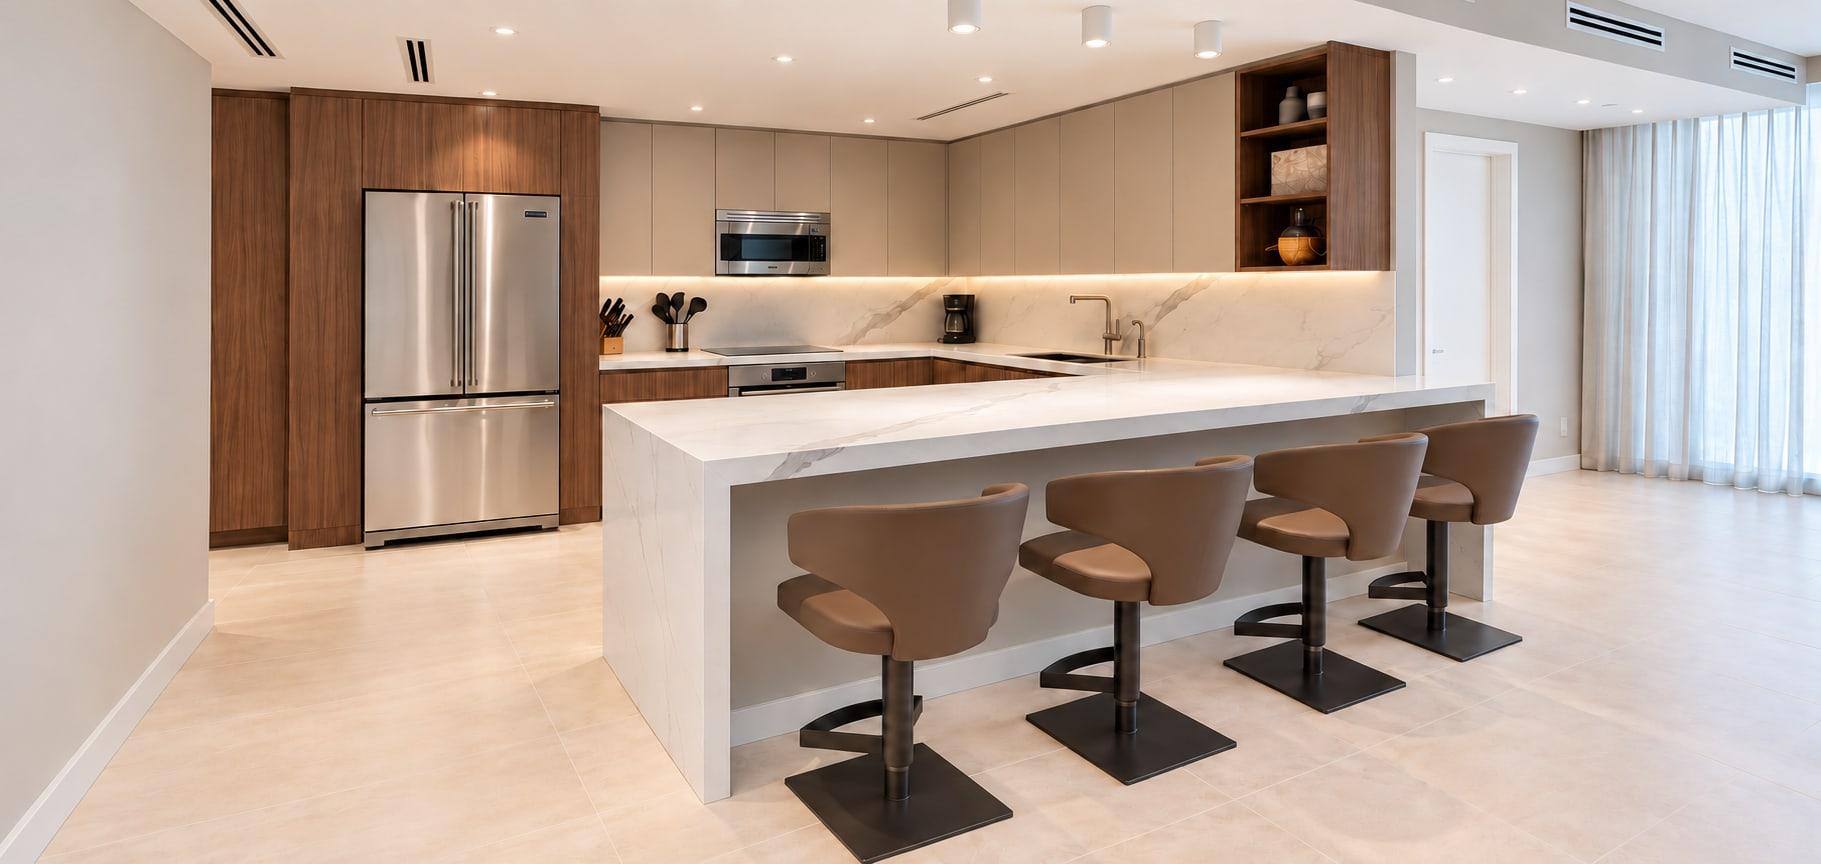
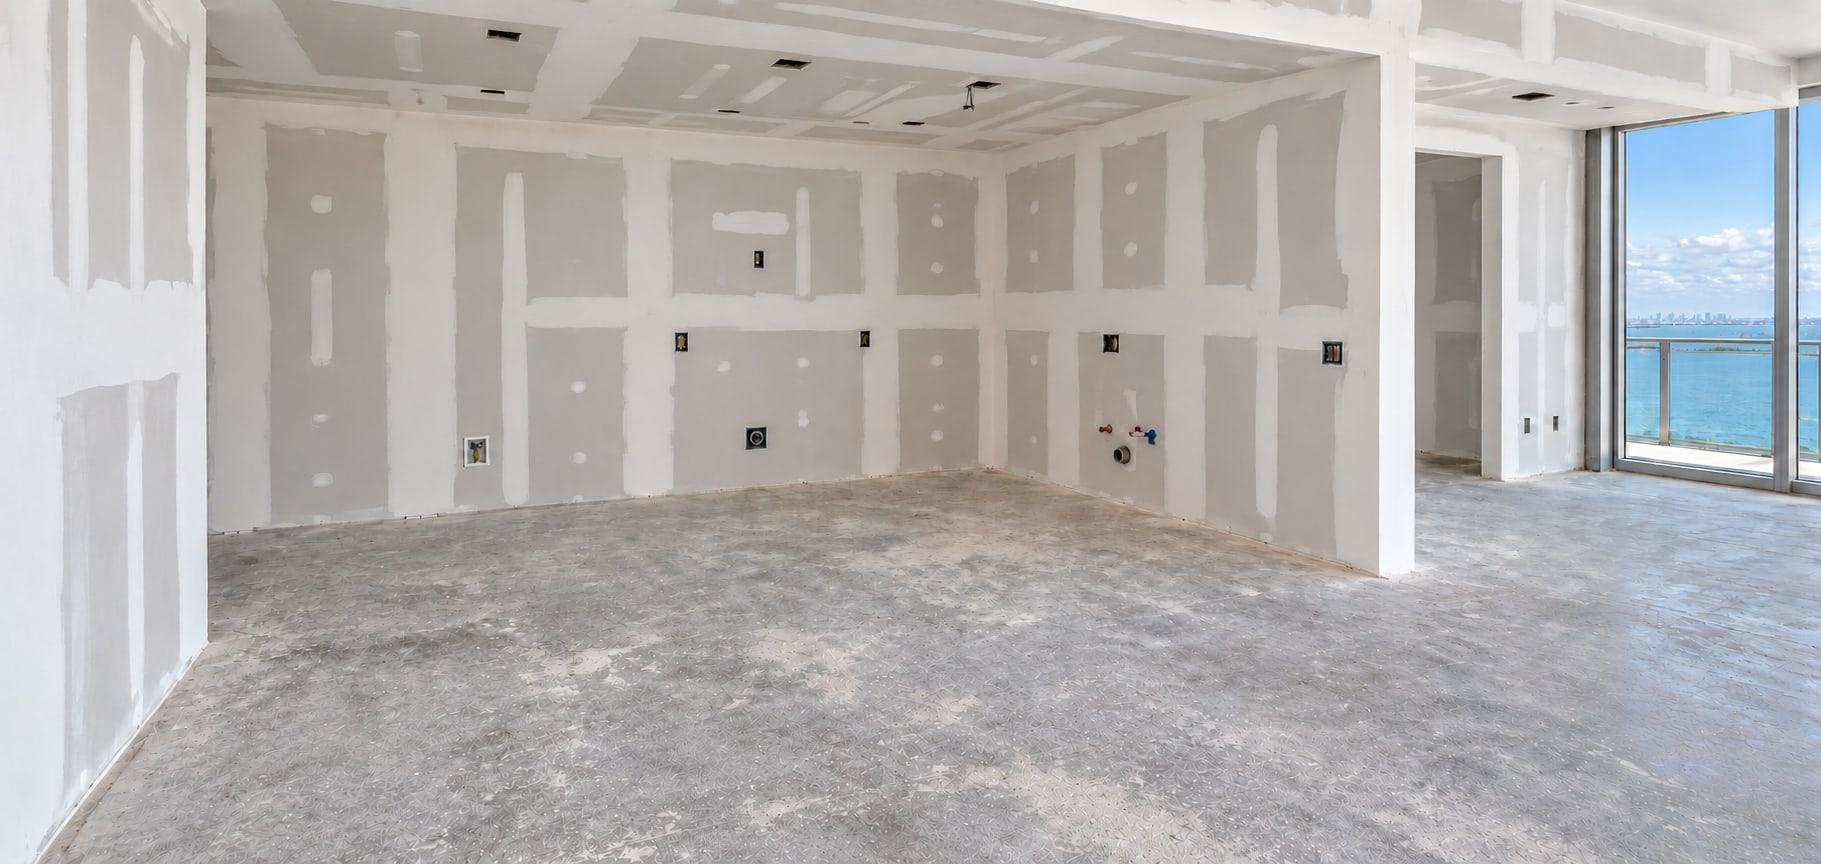
Fig. 2 · Kitchen
Taped drywall, a bare slab and the pipes and boxes for a kitchen in the far wall, with the bay through the glass on the right. It is walnut now: tall units round the fridge, taupe lacquer over the run, a marble splashback lit from under the cupboards, and a peninsula of the same marble that turns down to the floor, with four stools along it.
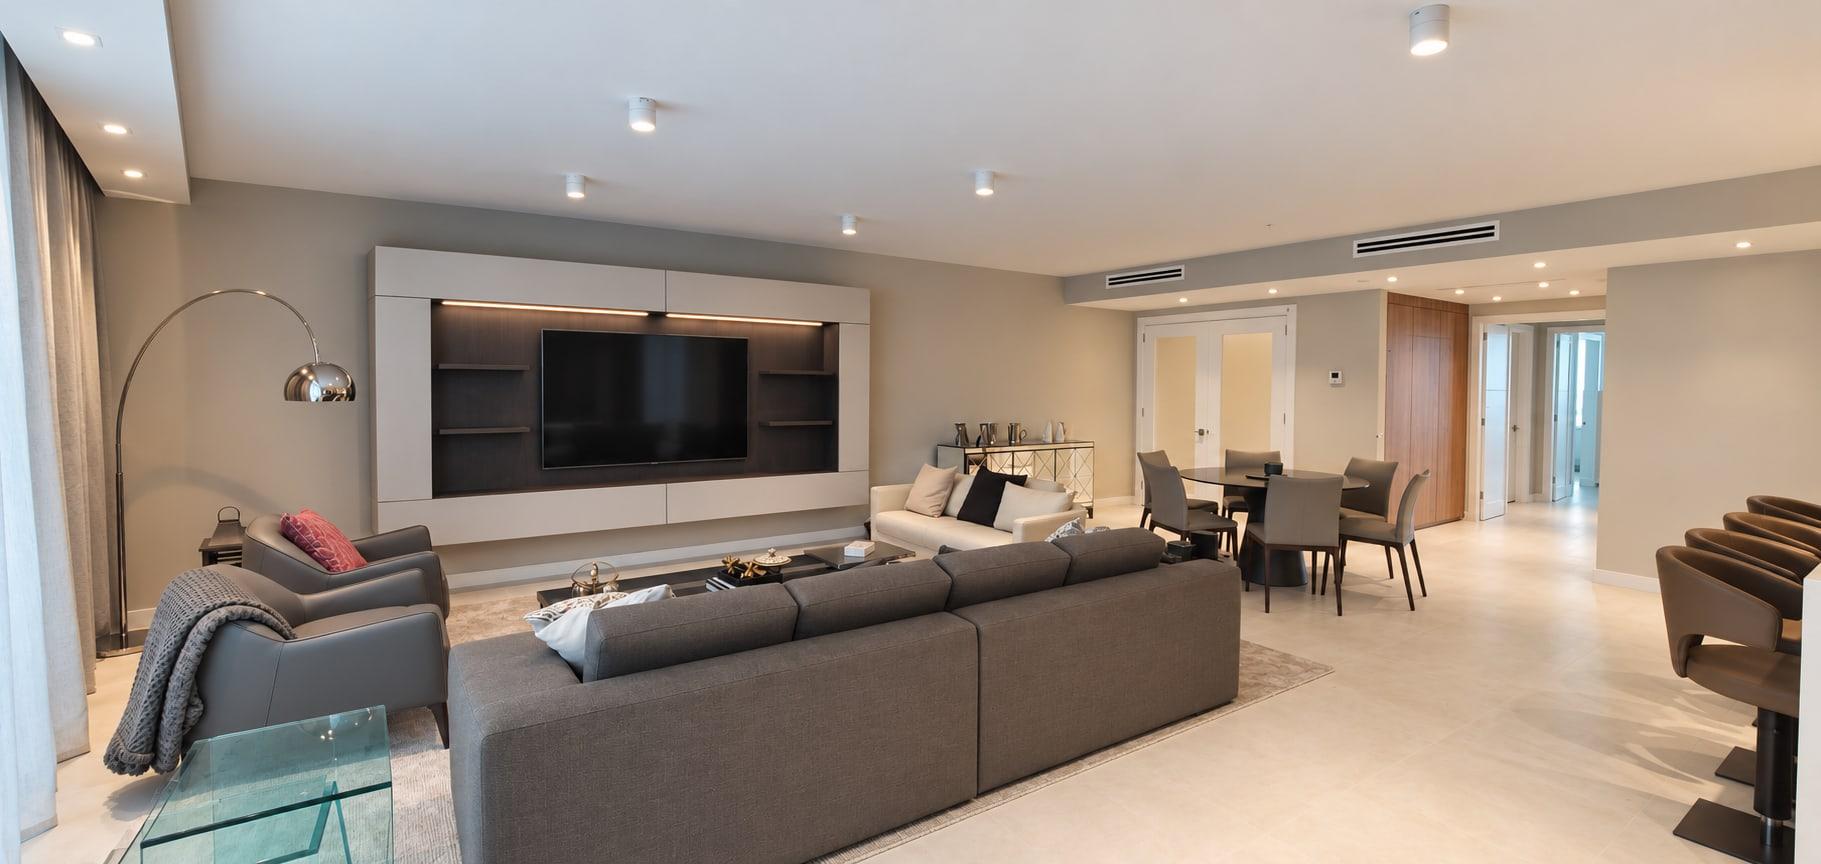
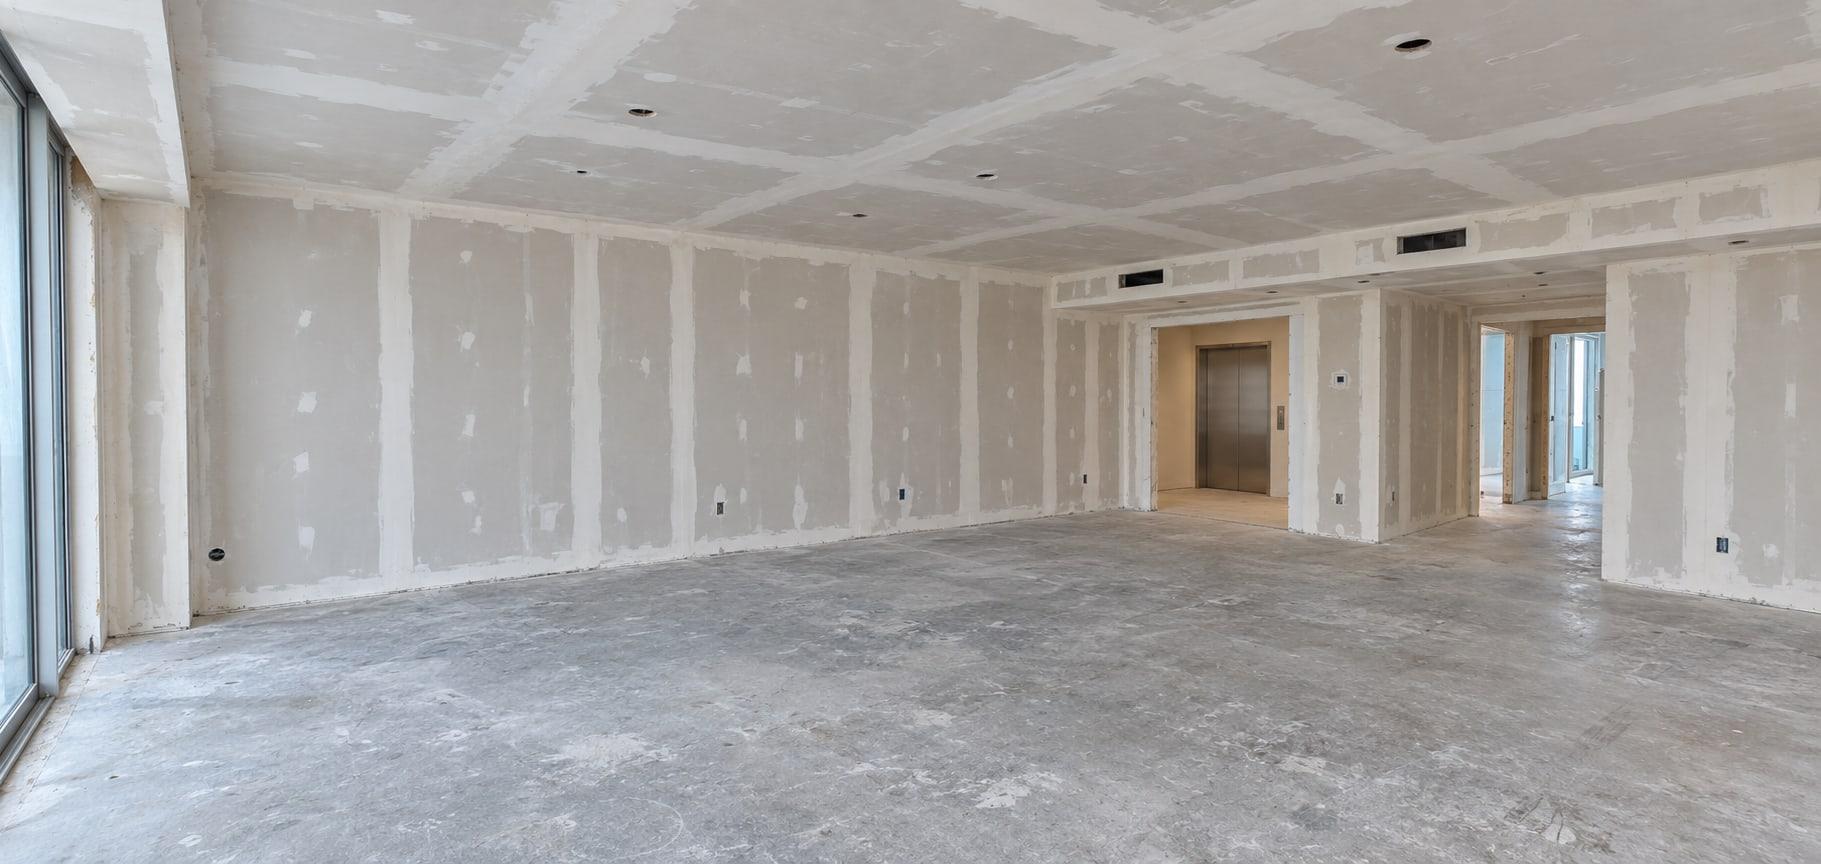
Fig. 3 · Living room
One long room in taped drywall, the glass down the left and the lift lobby open at the far end. The long wall carries the screen now, in a frame of pale lacquer round a dark back, lit along its head, with open shelves either side. The lobby is behind a pair of glazed doors, and walnut panels the wall beside them.
The screen sits in a lacquer frame, and the wardrobe is walnut from end to end, lit at every shelf.
Rooms
Details
Next