Seven areas of expertise, each tailored to your space with carefully selected materials, precise fabrication, and professional installation.
01/ 07
01
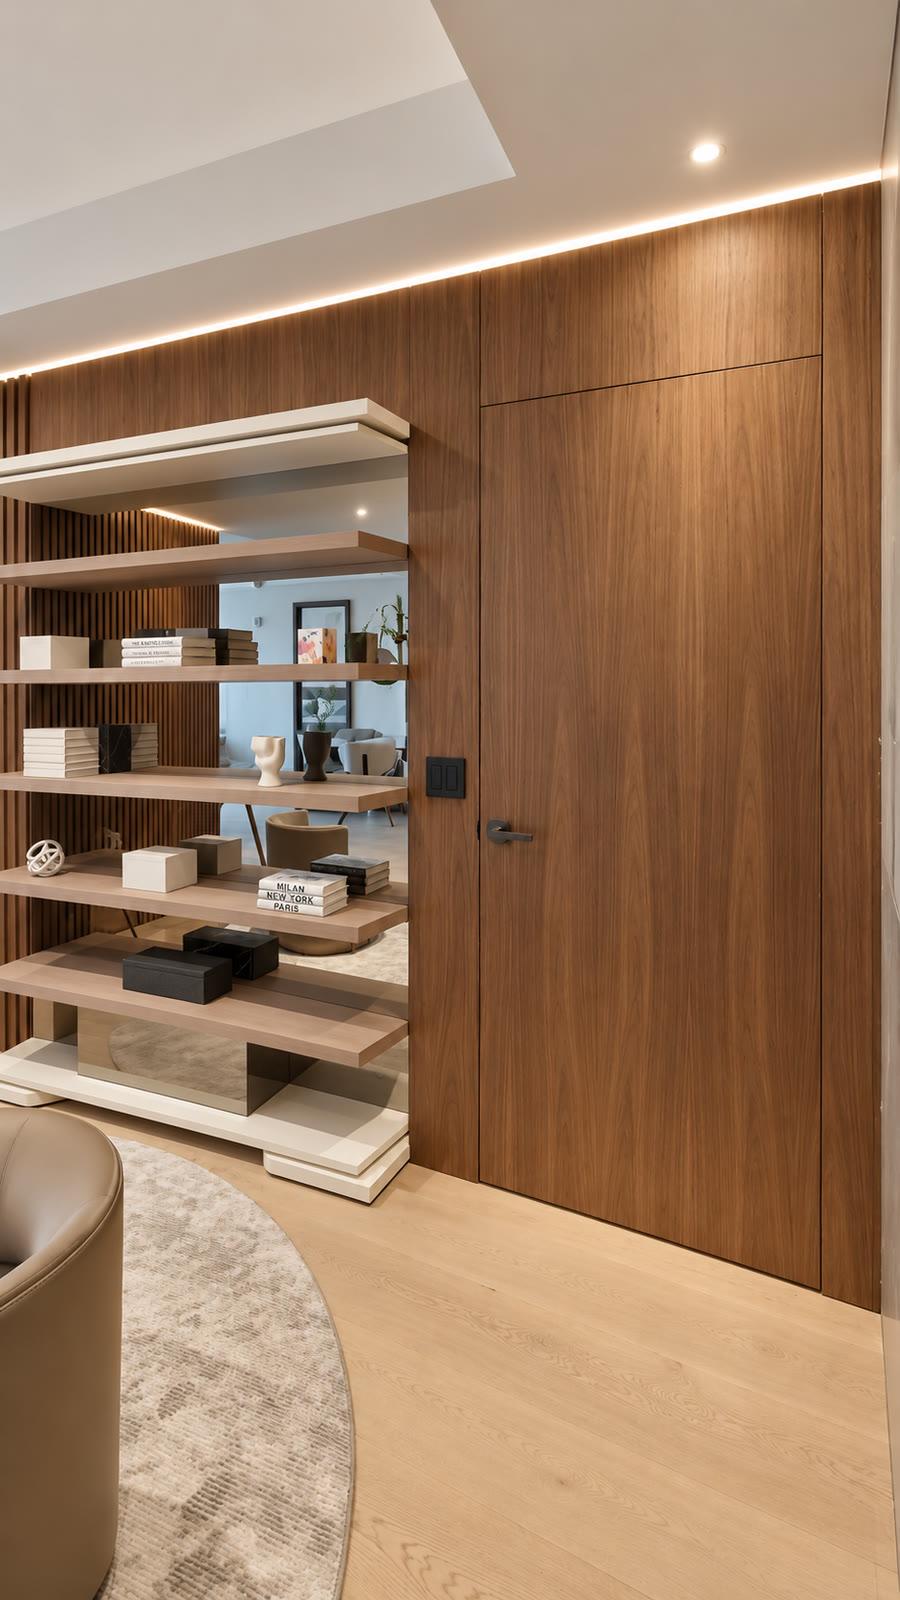
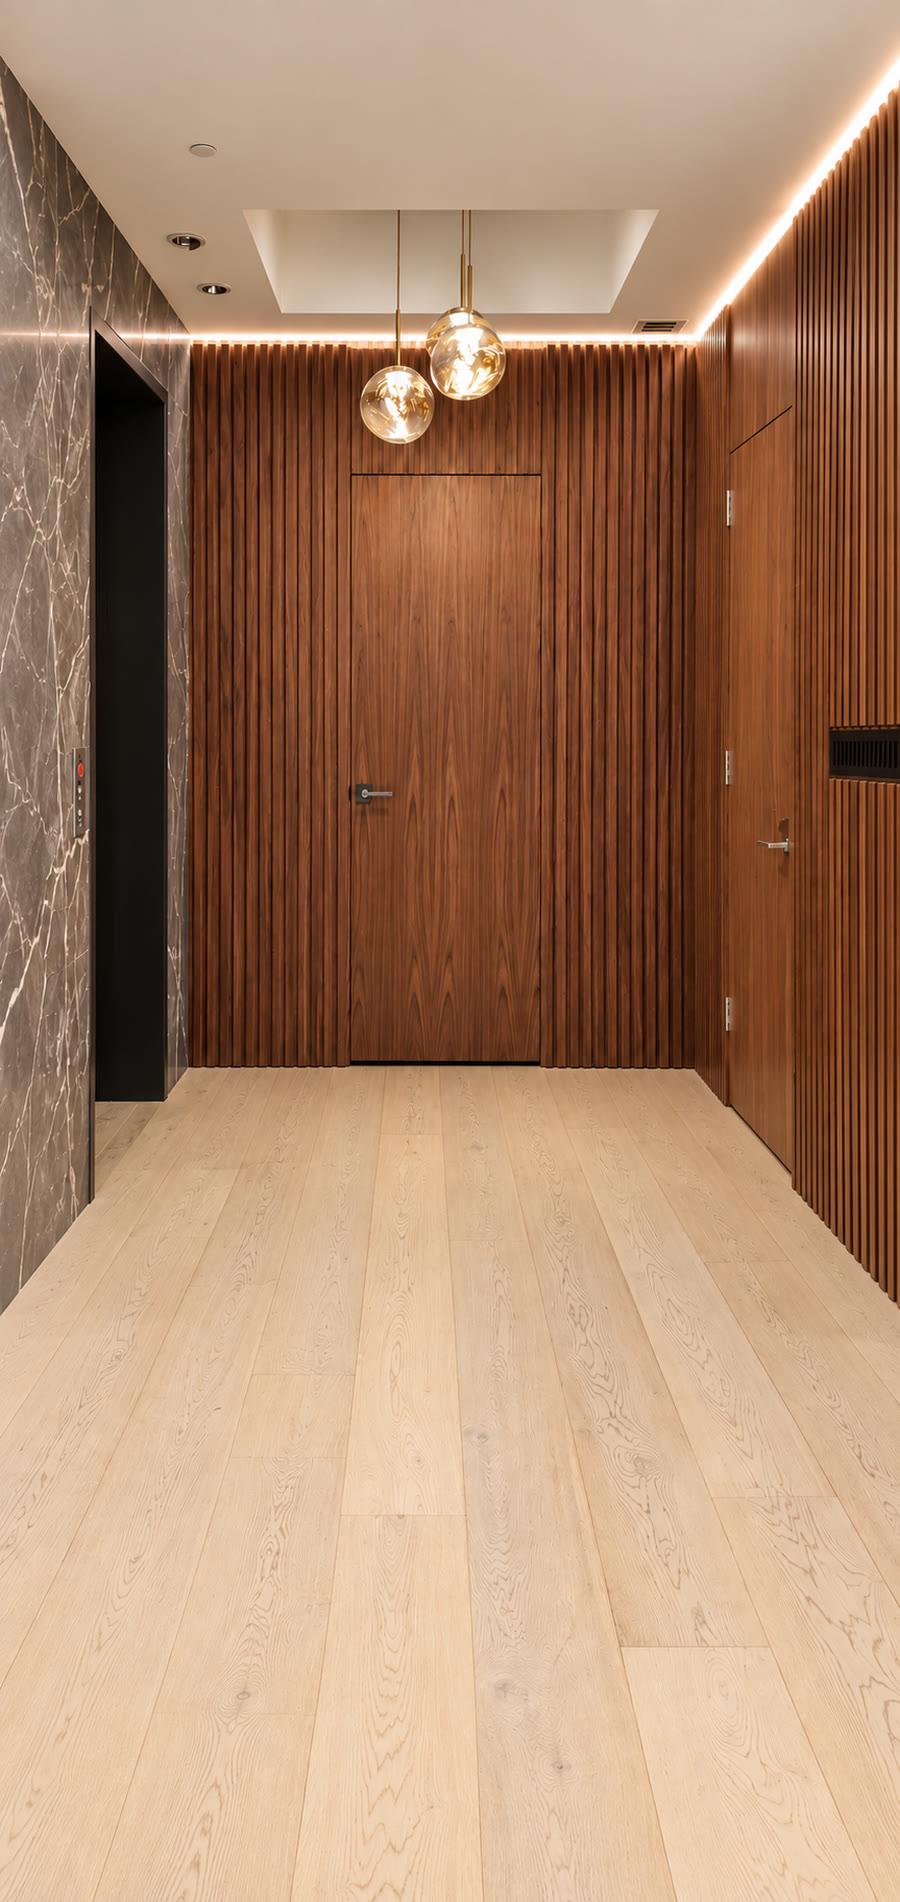
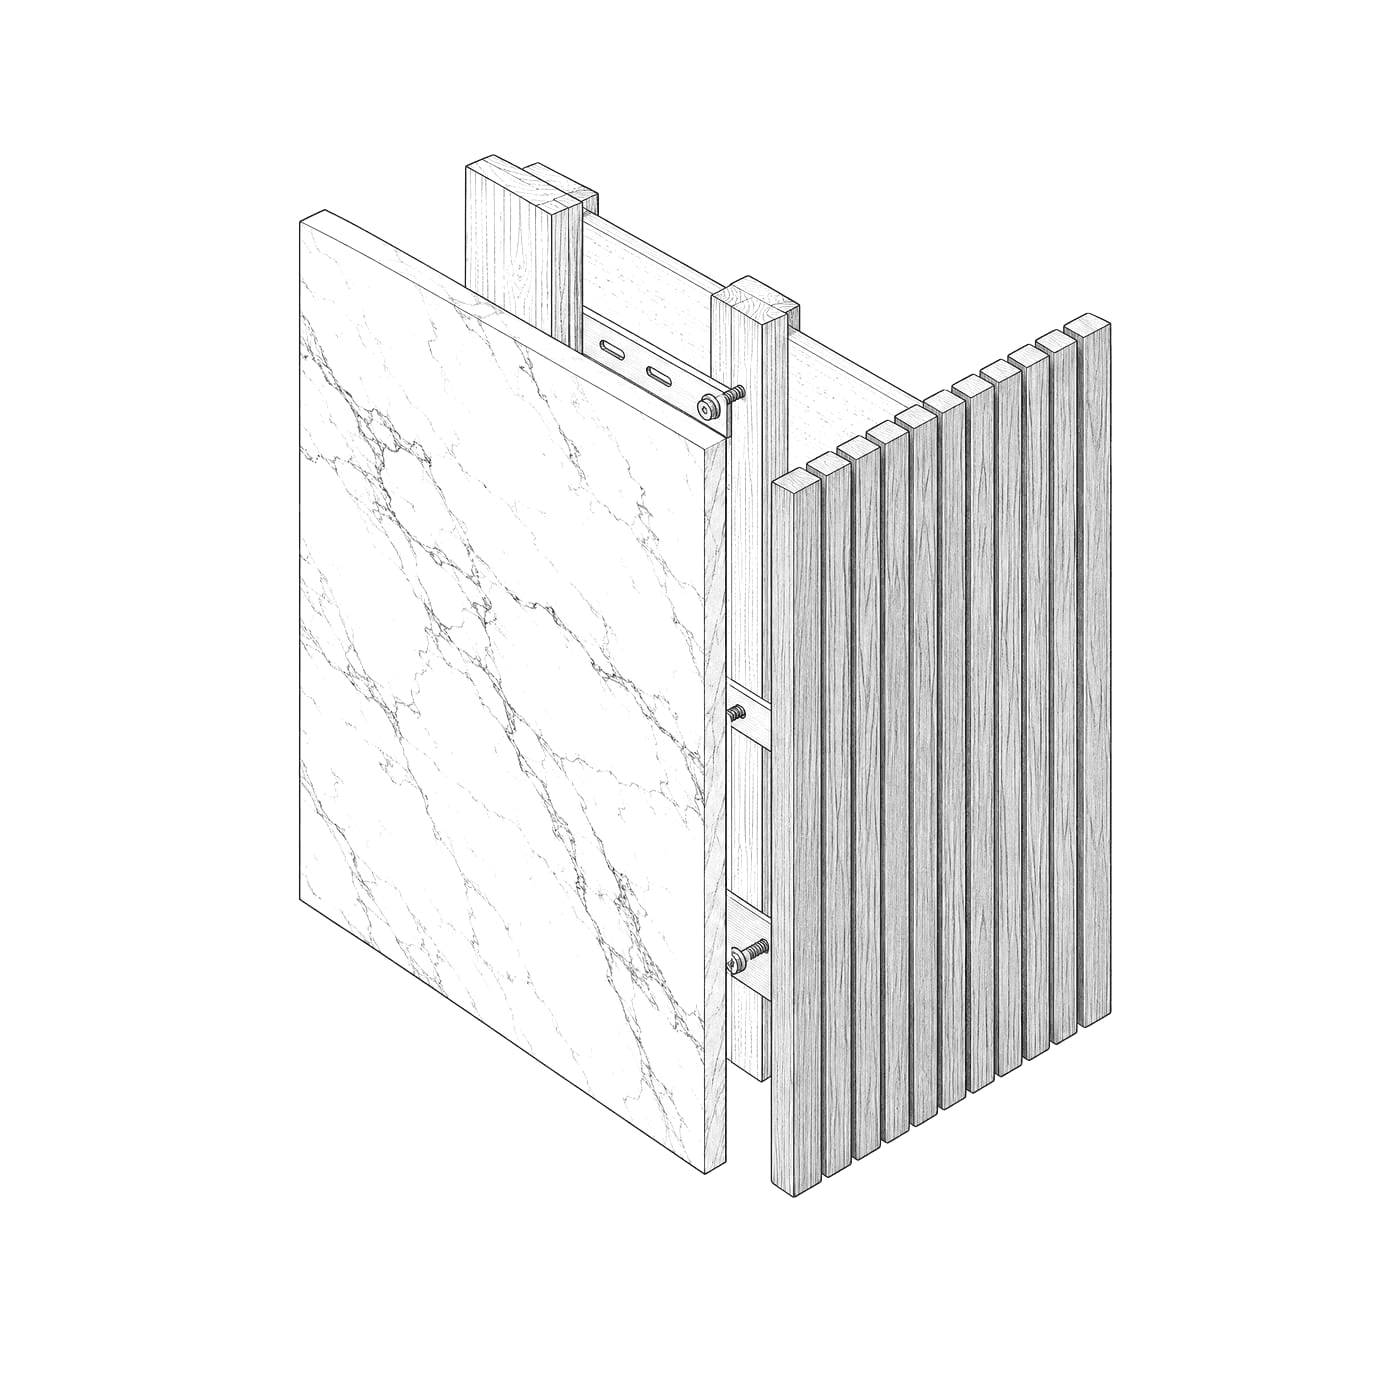
Wall paneling
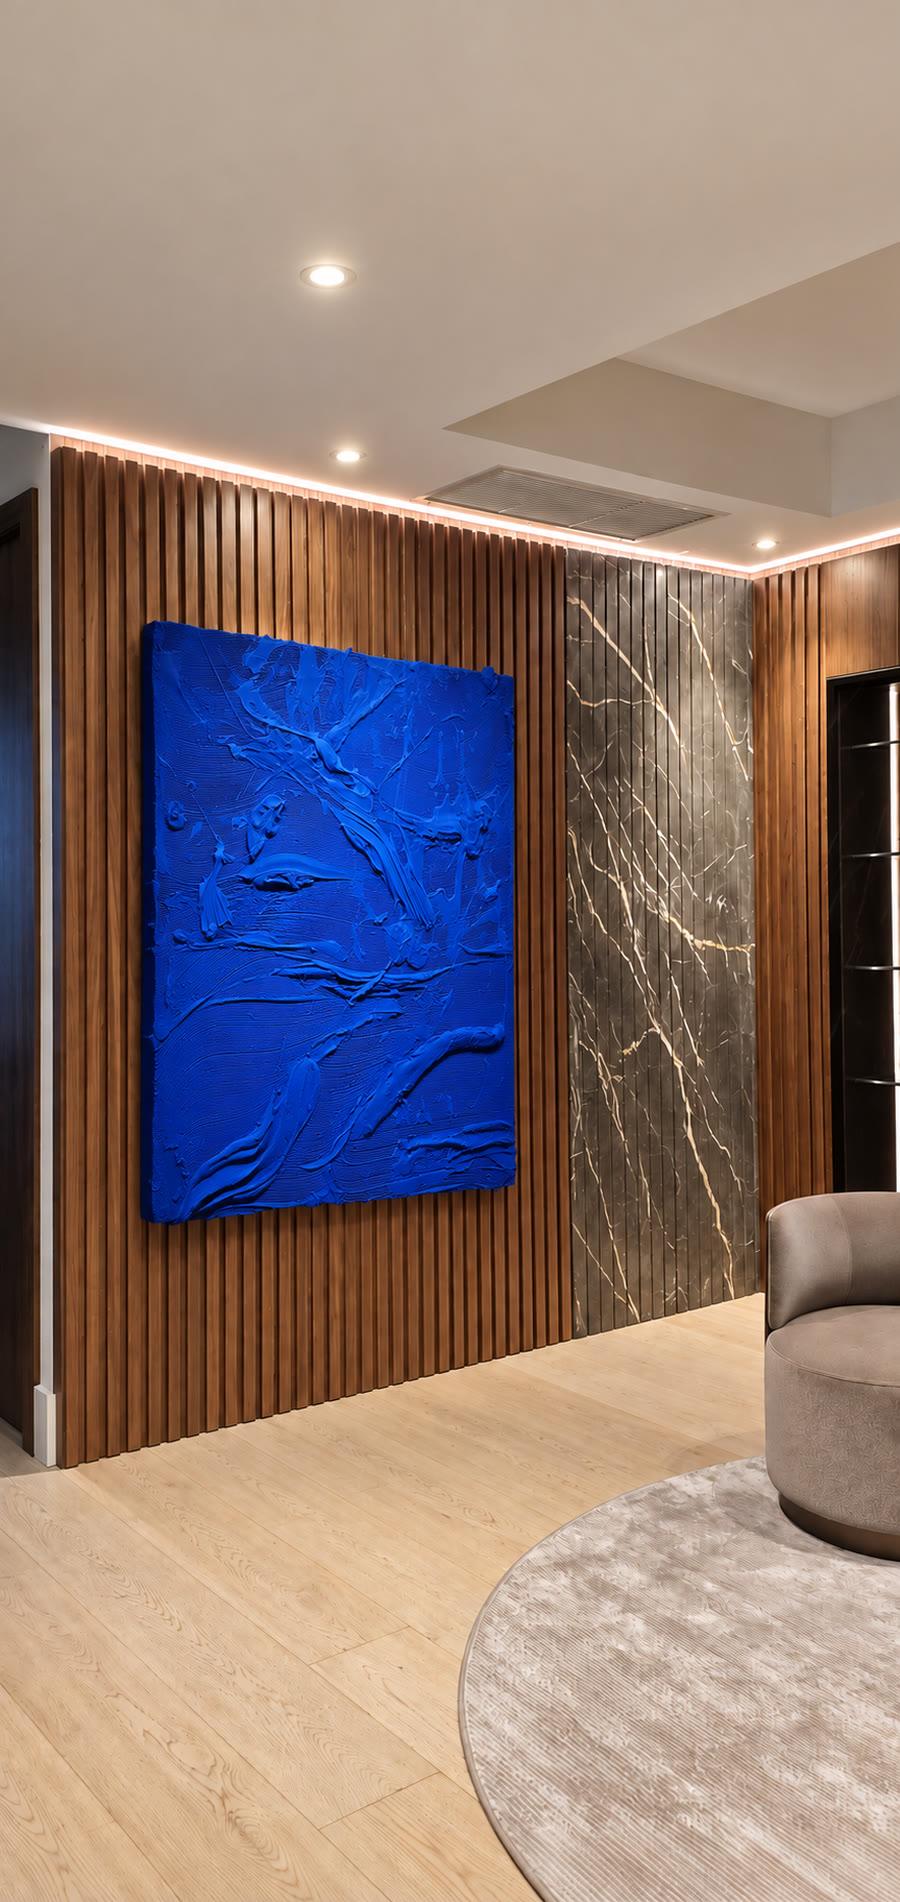
Custom wood paneling in flat, slatted, or fluted designs adds warmth and texture to your interior. Carefully matched grain, integrated doors, and optional lighting create a cohesive architectural finish.
Matched wood grain
Integrated doors
Optional LED lighting
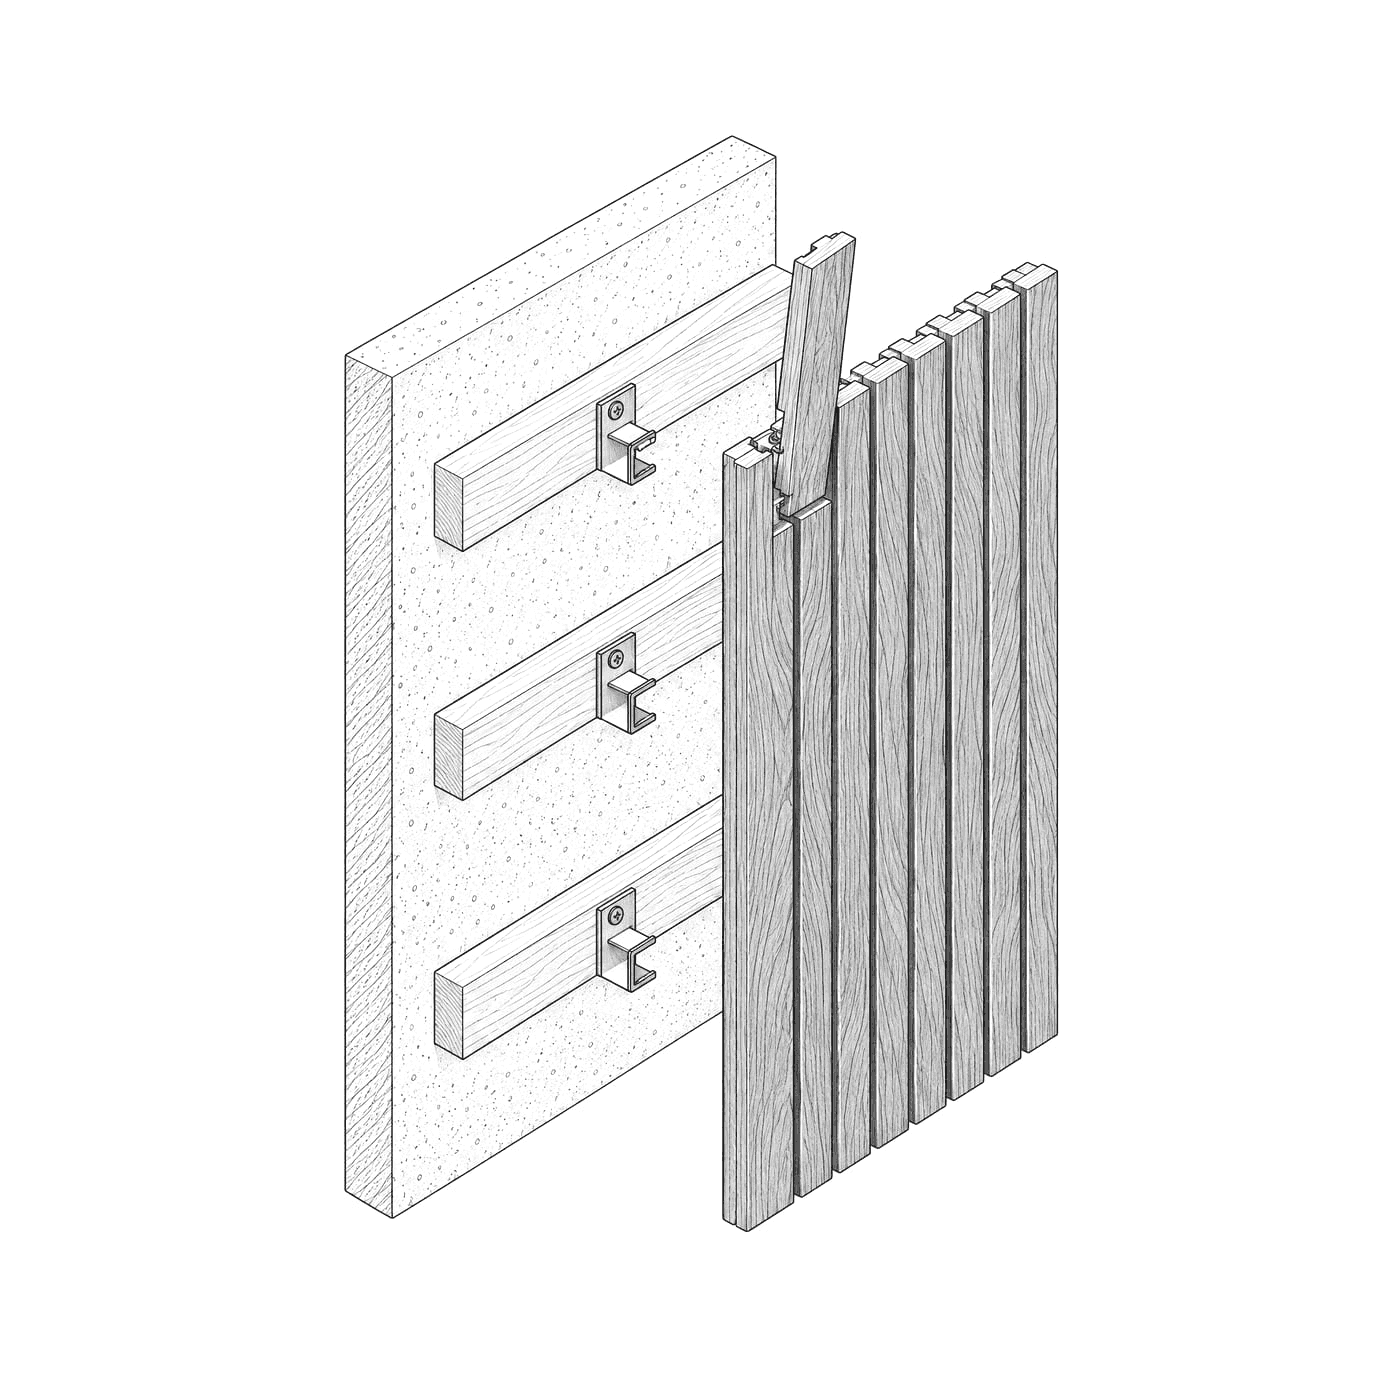
Plate 1. Illustration: Walnut slats lifted off their battens to show the hidden clips.02
Concealed doors
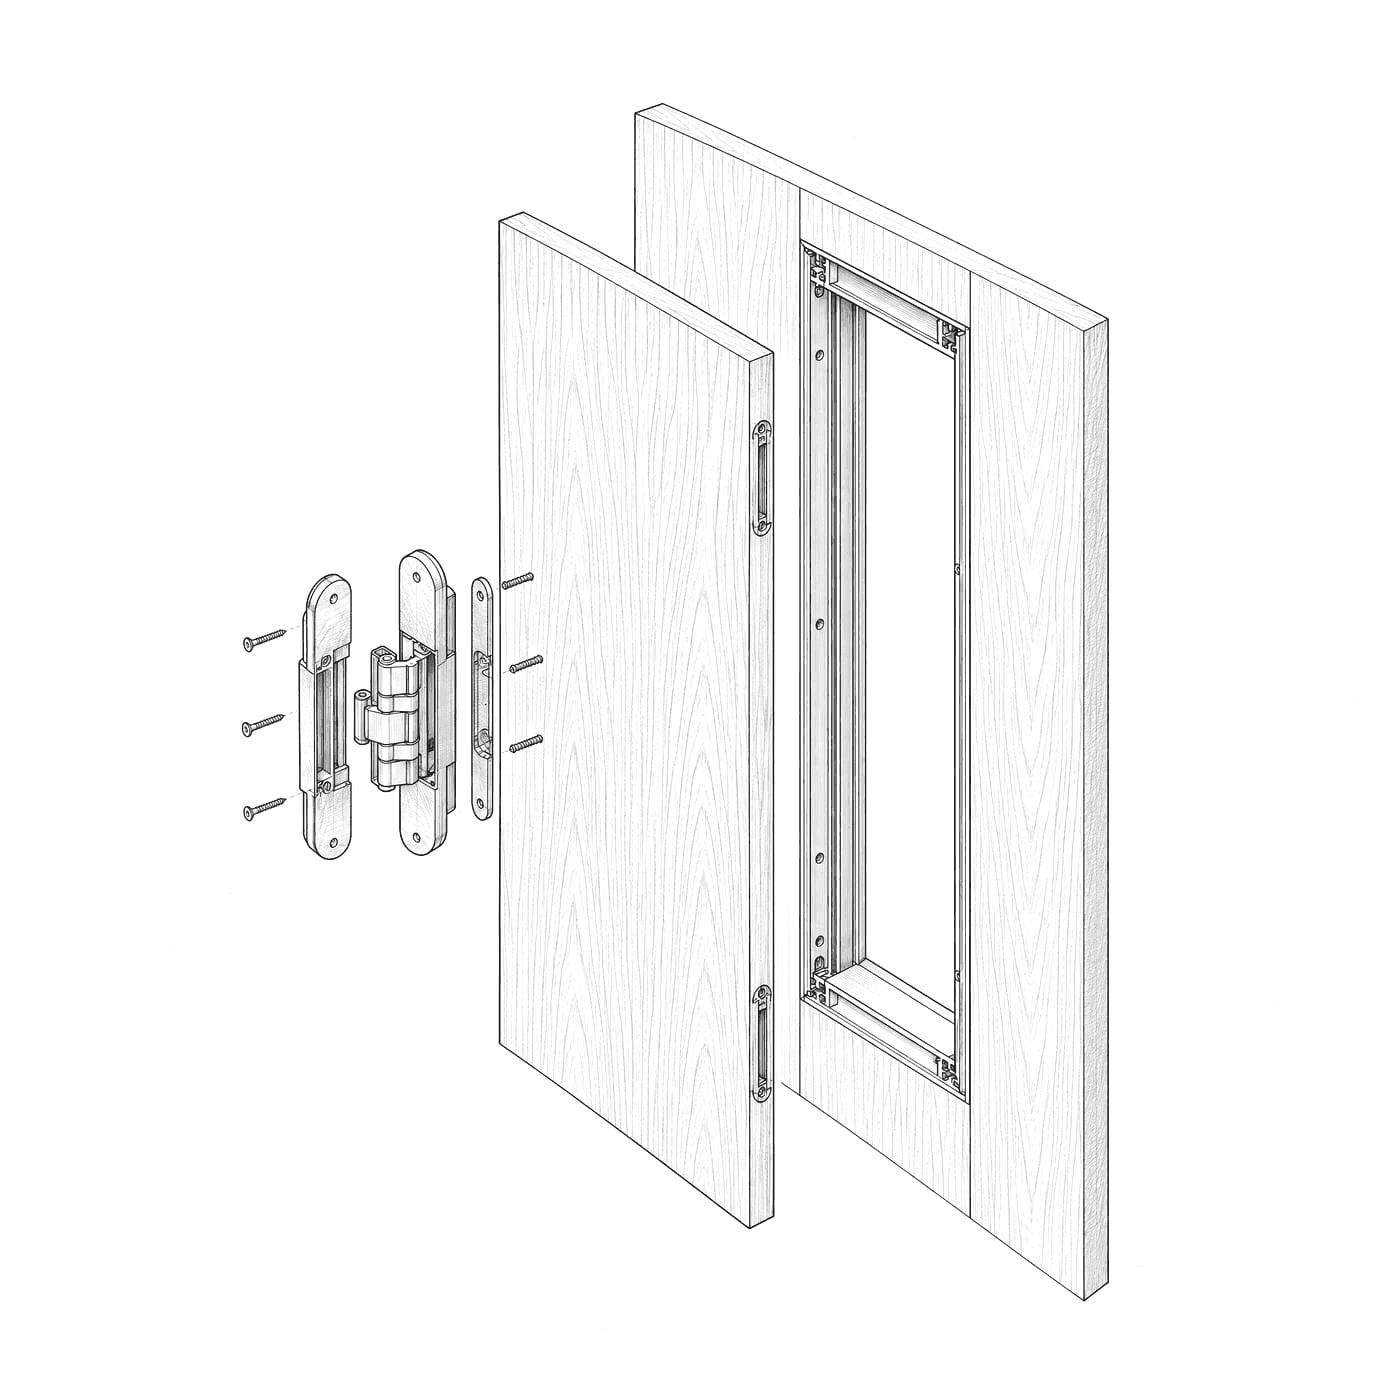
Custom flush doors blend seamlessly with the surrounding wall paneling. Concealed frames, hidden hinges, and matching finishes maintain clean lines while providing access to rooms and service areas.
Concealed frames
Hidden hinges
Matching finishes
Plate 2. Illustration: A flush door with a concealed frame and hidden hinge system.03
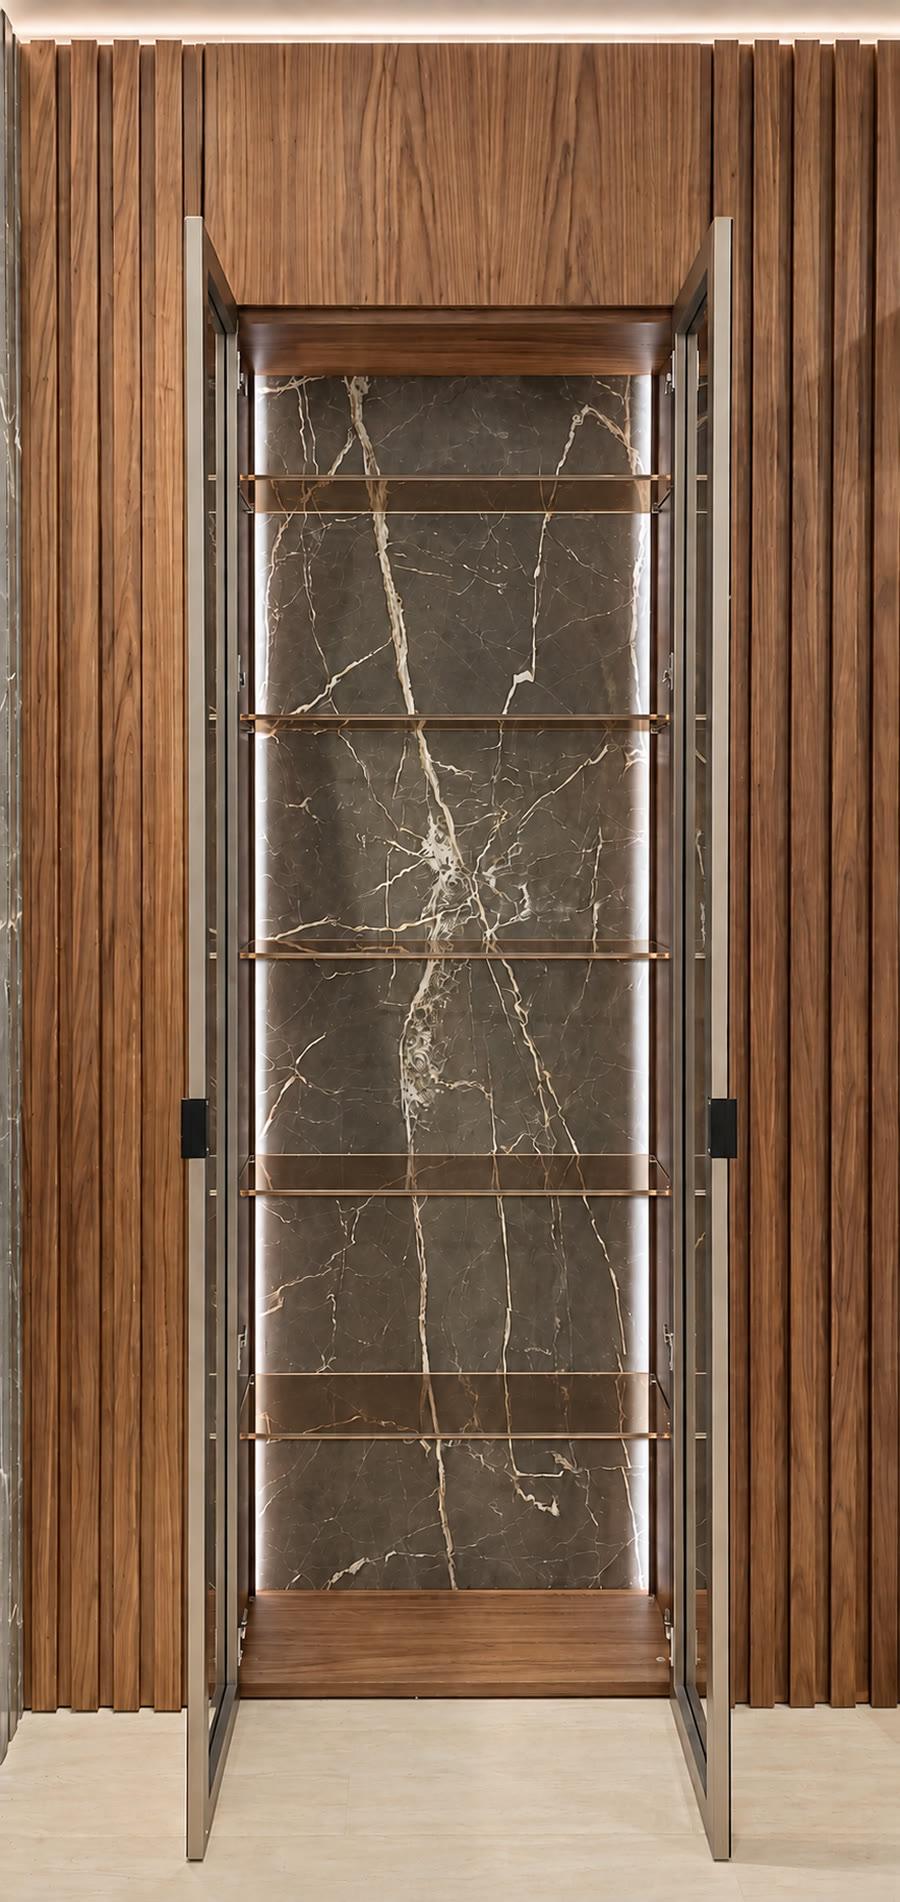
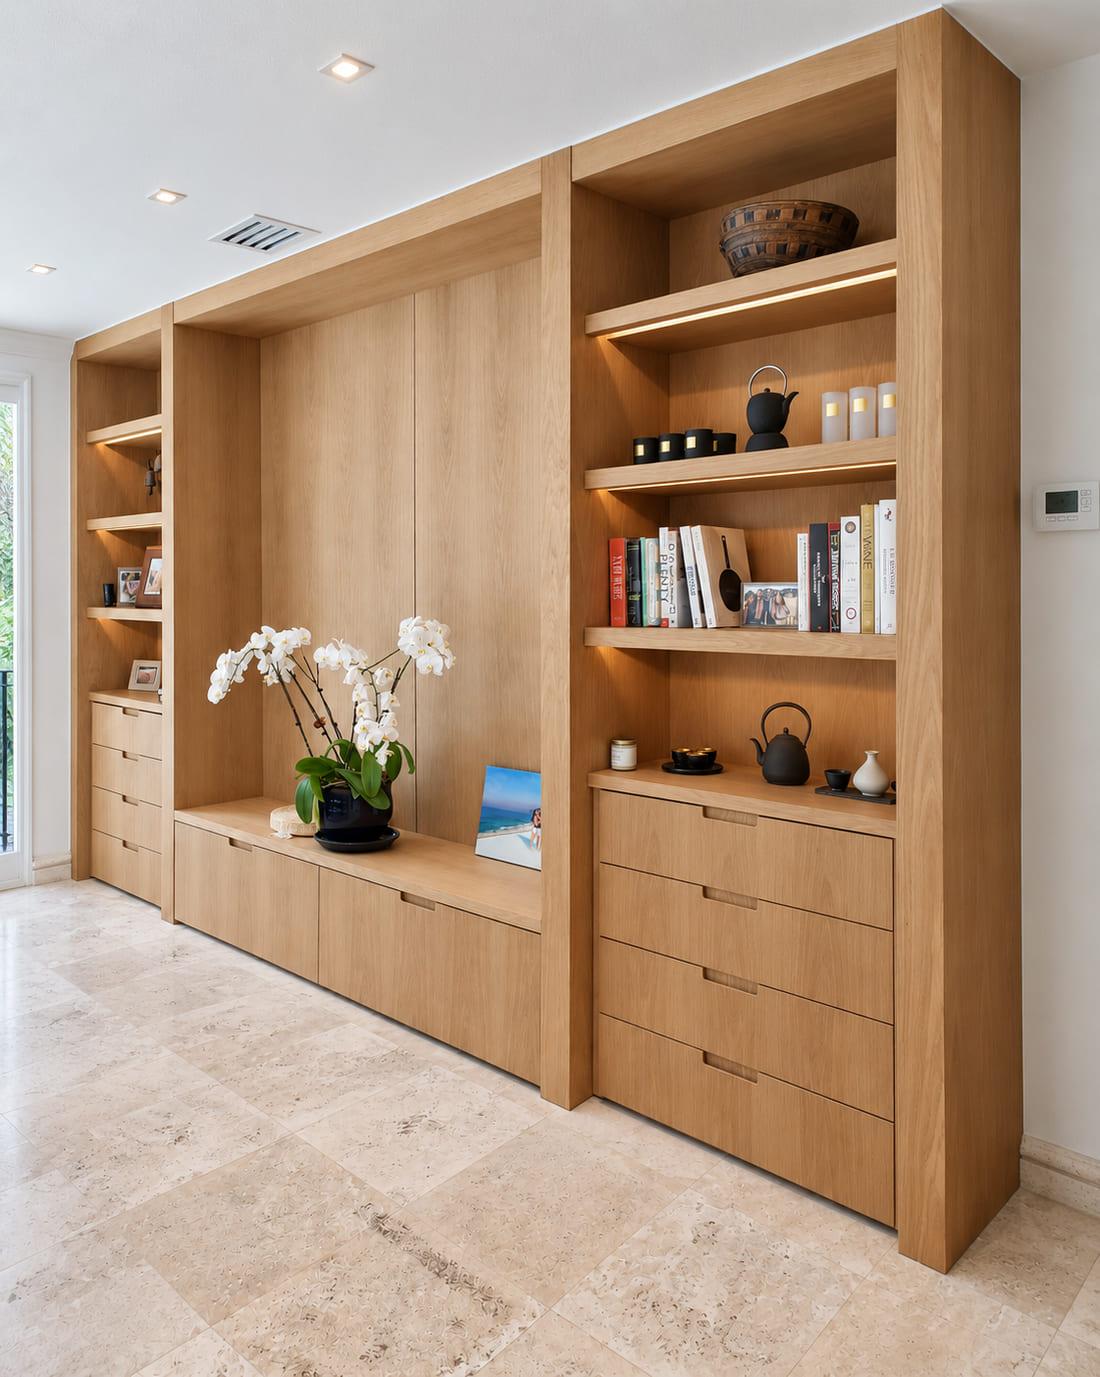
Integrated lighting
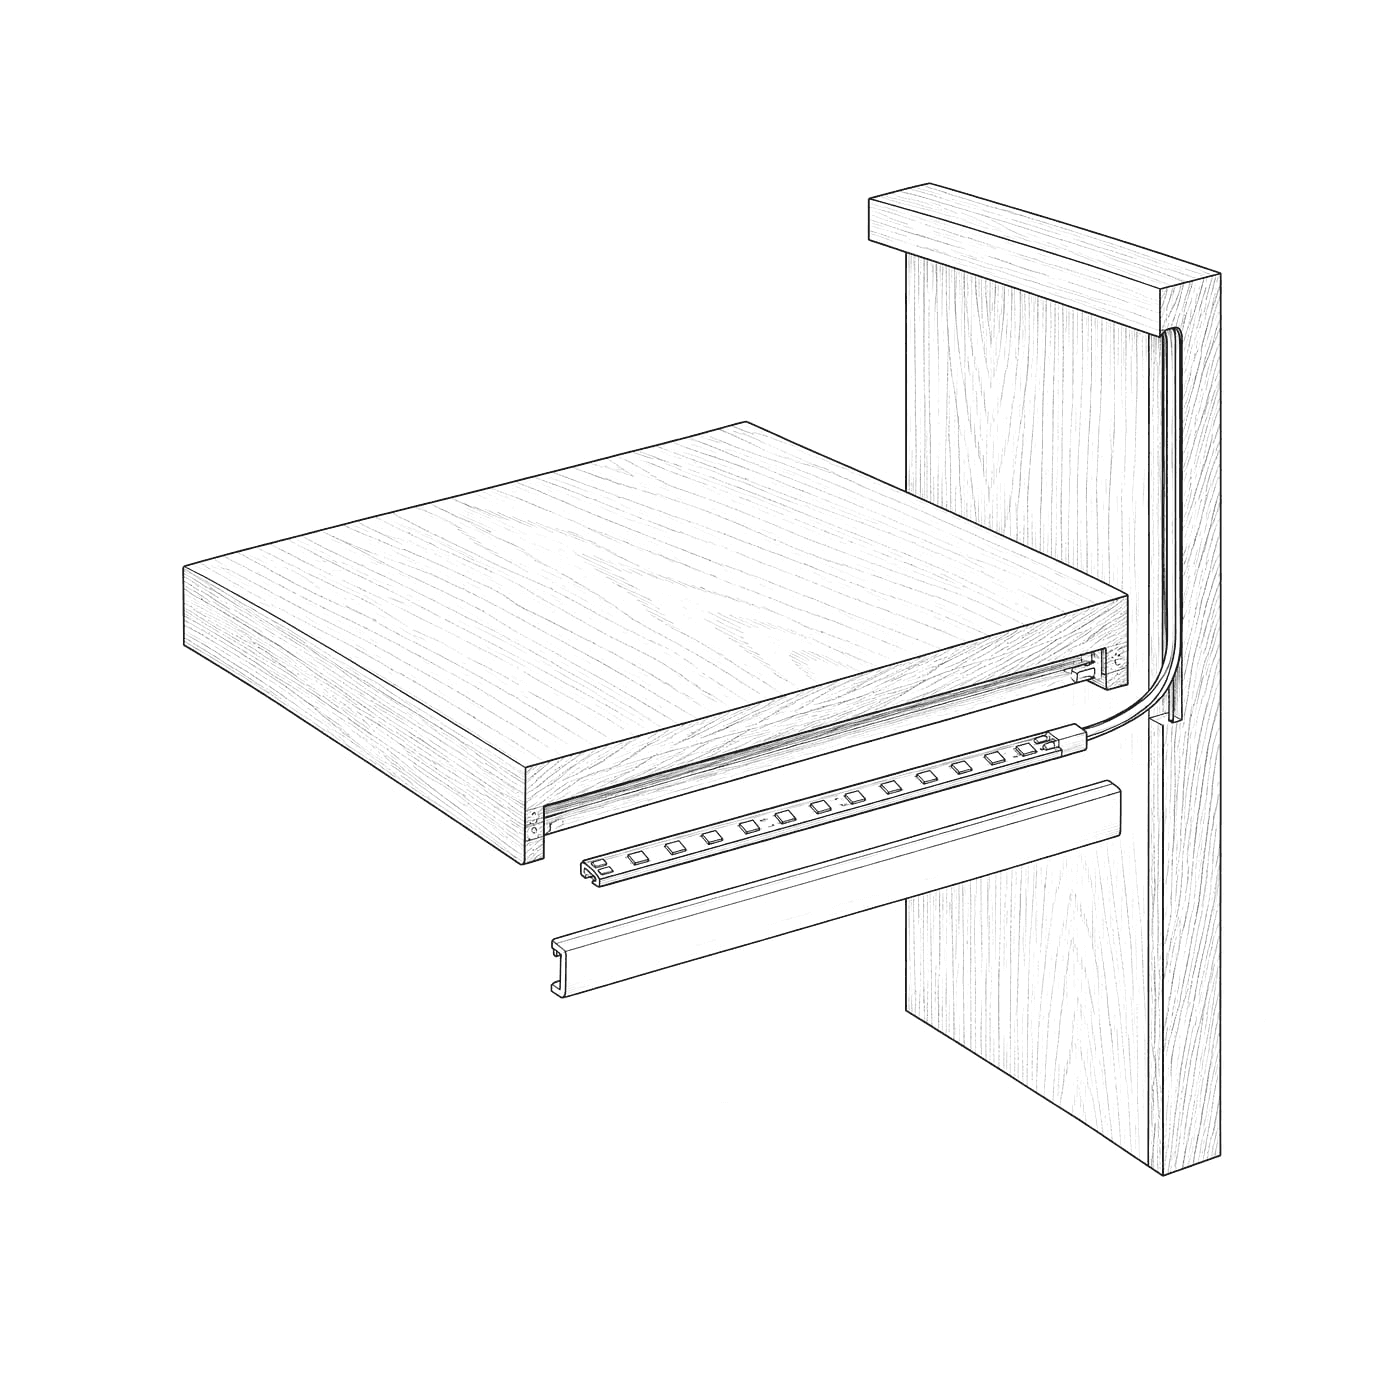
Custom display cabinets and shelving with integrated LED lighting highlight your favorite objects and the beauty of the materials. Concealed fixtures provide soft, balanced illumination while keeping the design clean and uncluttered.
Integrated LED lighting
Brass and glass shelving
Illuminated stone accents
Plate 3. Illustration: Recessed LED lighting with a diffuser integrated into the shelf.04
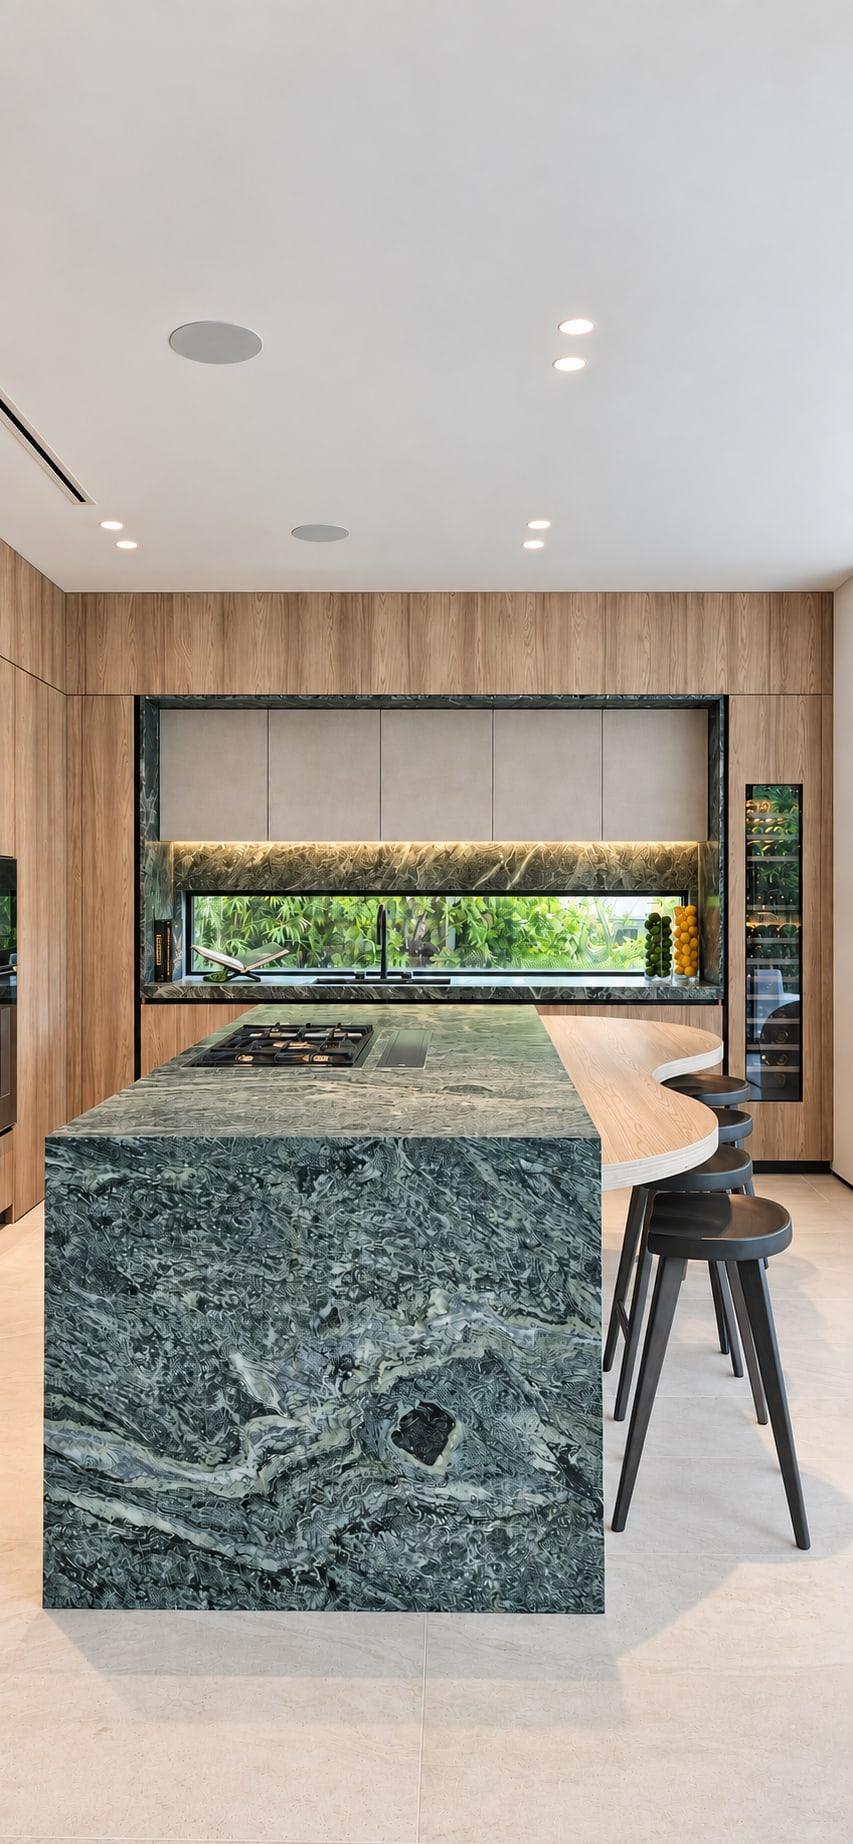
Stone and wood
Natural stone and custom woodwork come together to create warmth, texture, and contrast. Carefully aligned edges and precise transitions give each surface a clean, cohesive finish.
Mitered stone edges
Precise transitions
Bookmatched stone
Plate 4. Illustration: Stone and wood panels with a carefully detailed junction.05
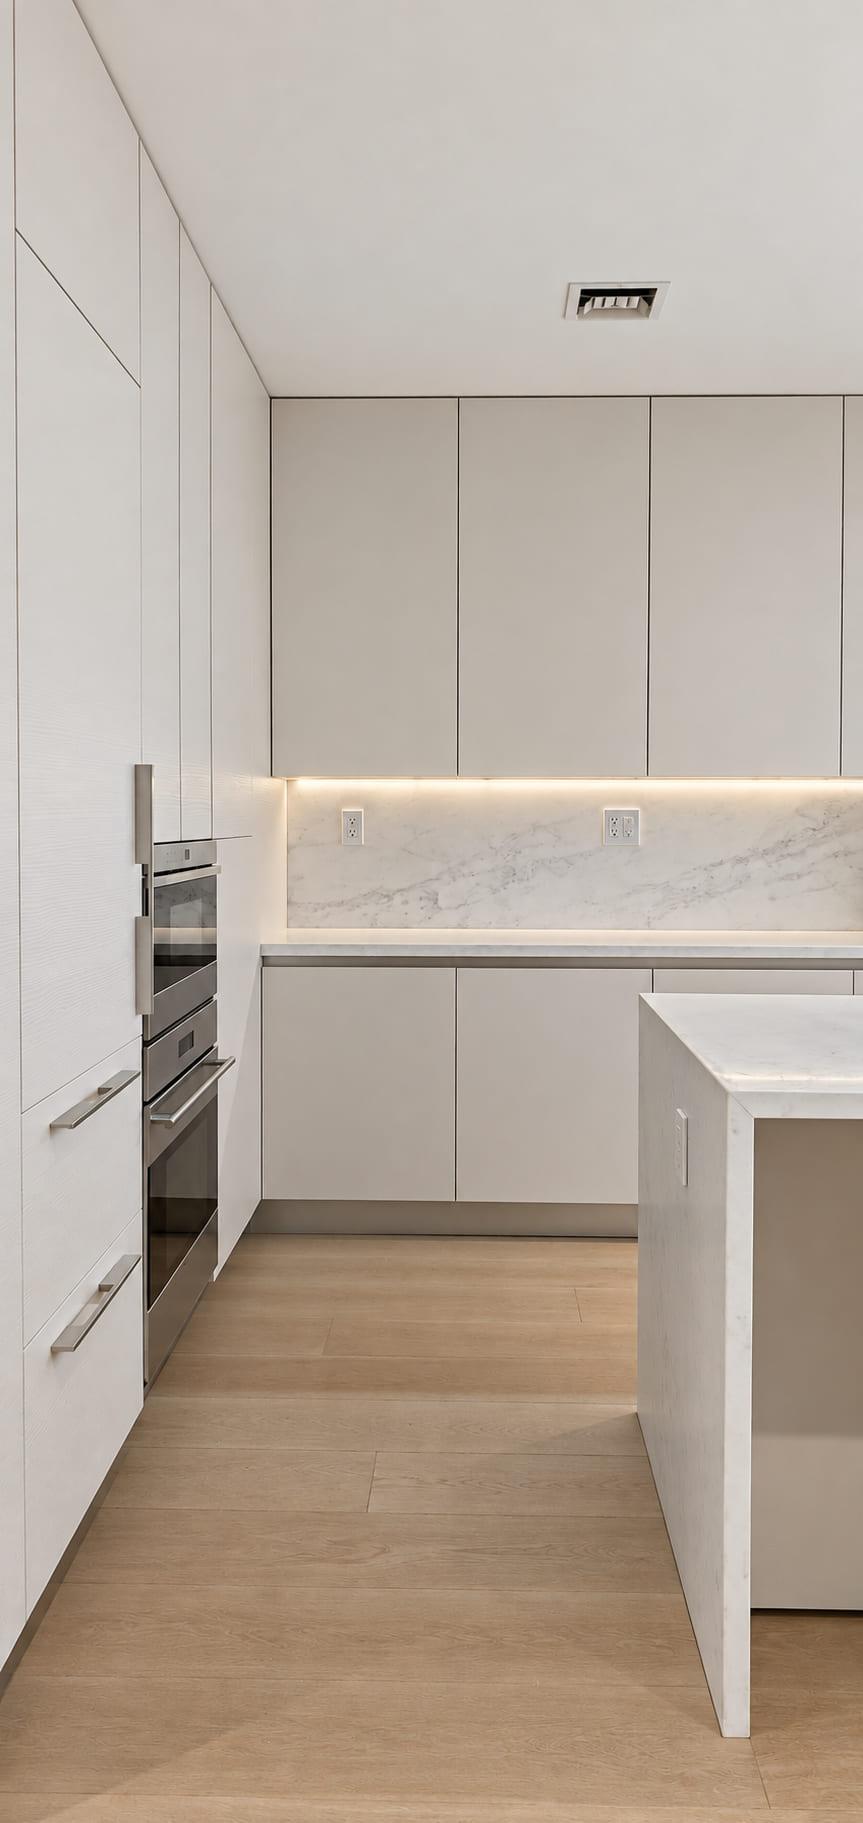
Kitchens and pantries
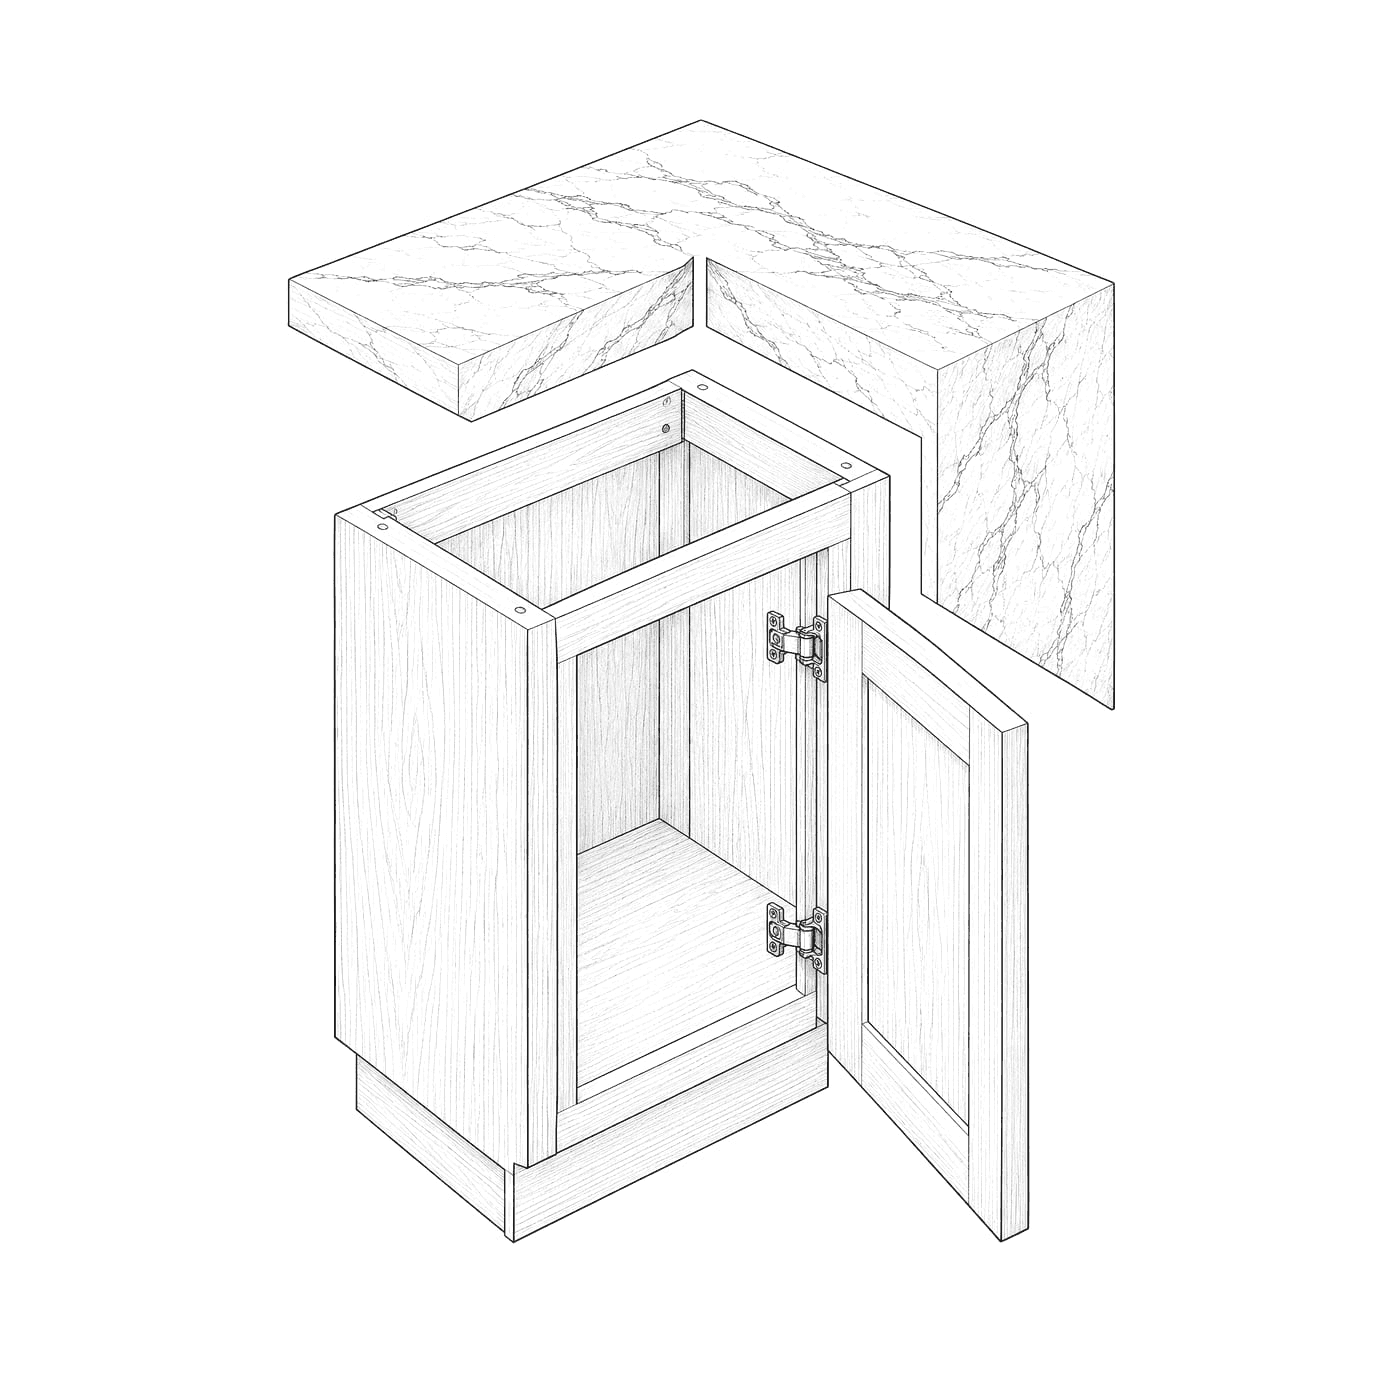
Custom kitchen and pantry cabinetry combines thoughtful storage with carefully selected finishes. Stone countertops, precise detailing, and integrated appliance panels create a cohesive space designed for everyday use.
Custom storage
Stone countertops
Integrated appliance panels
Plate 5. Illustration: An inset cabinet door beneath a stone countertop with a mitered edge.06
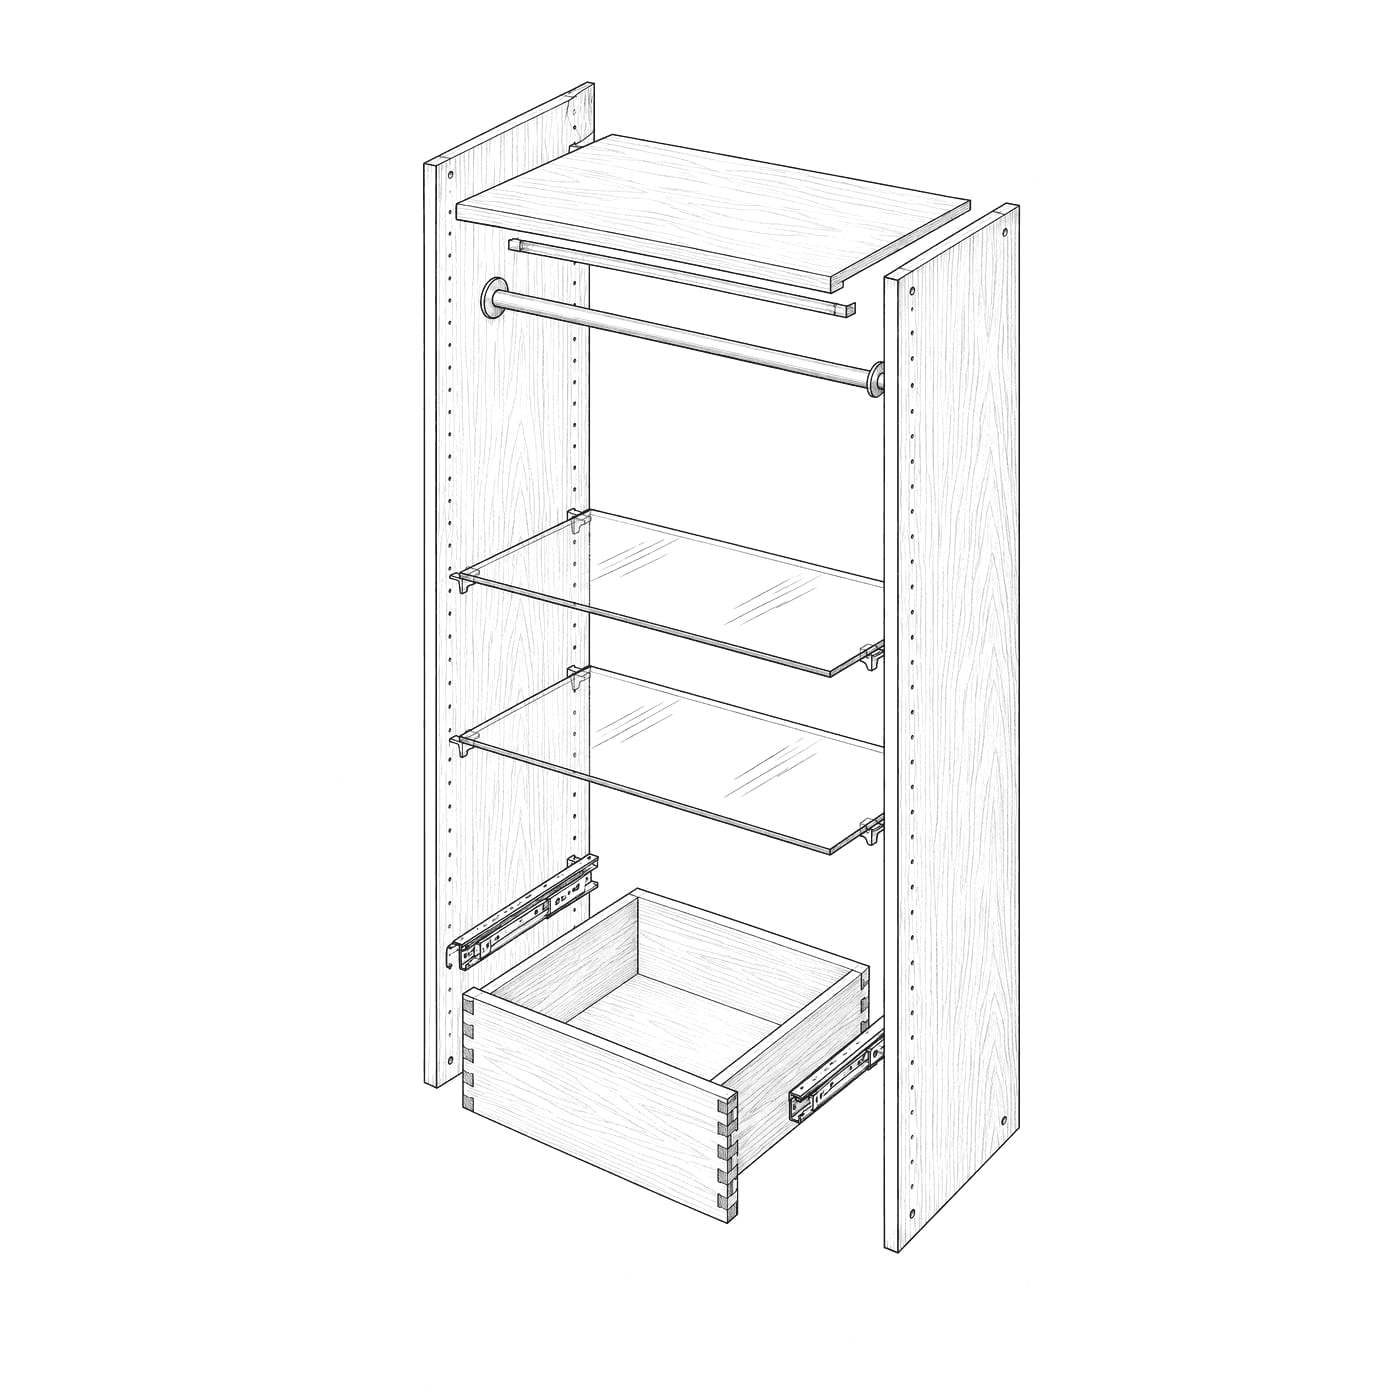
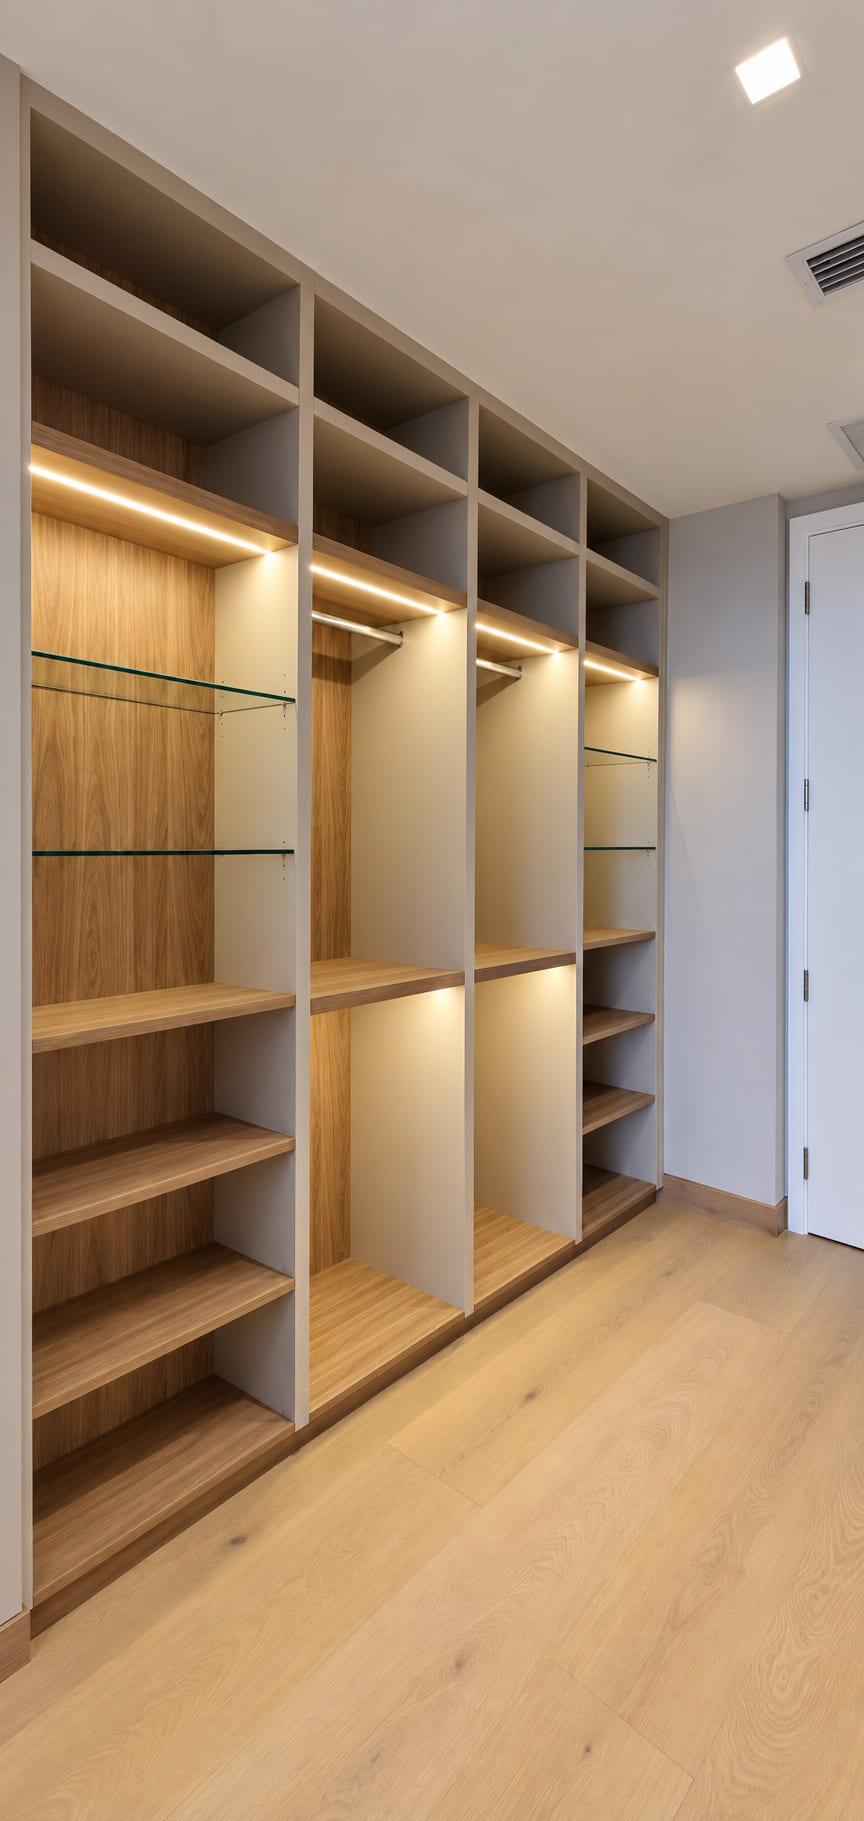
Walk-in closets and storage
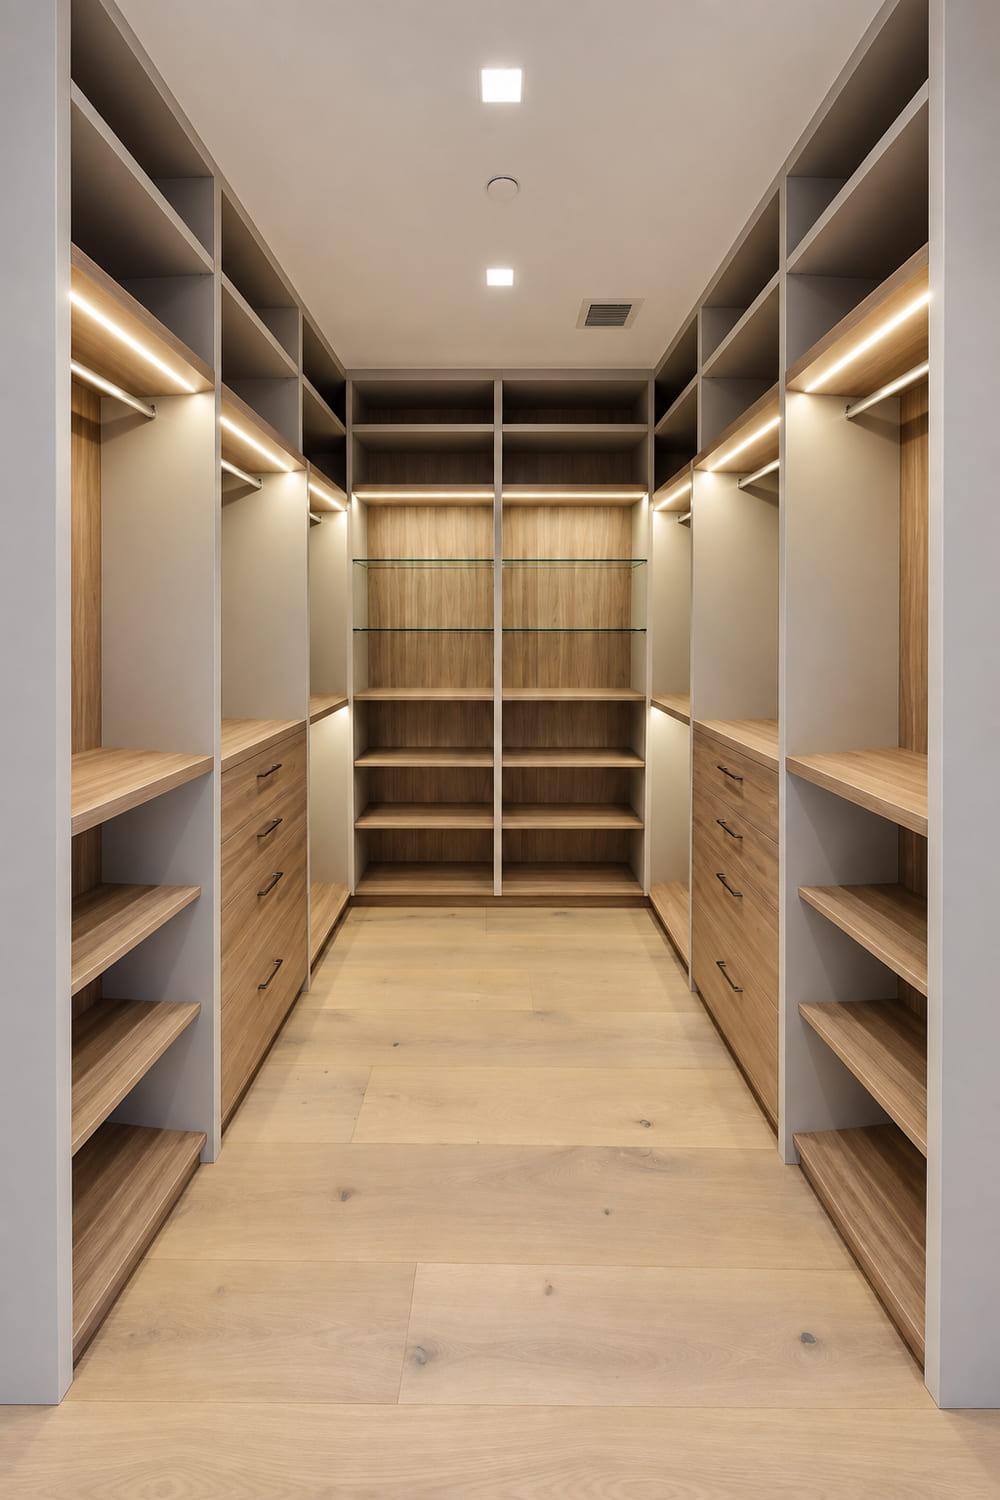
Custom walk-in closets combine tailored storage, coordinated finishes, and integrated lighting. Shelves, hanging rods, and drawers are arranged around your wardrobe and daily routine, making the most of every inch.
Integrated LED lighting
Adjustable shelving
Custom drawers
Plate 6. Illustration: A closet section with a hanging rod, adjustable shelves, and a dovetail drawer.07
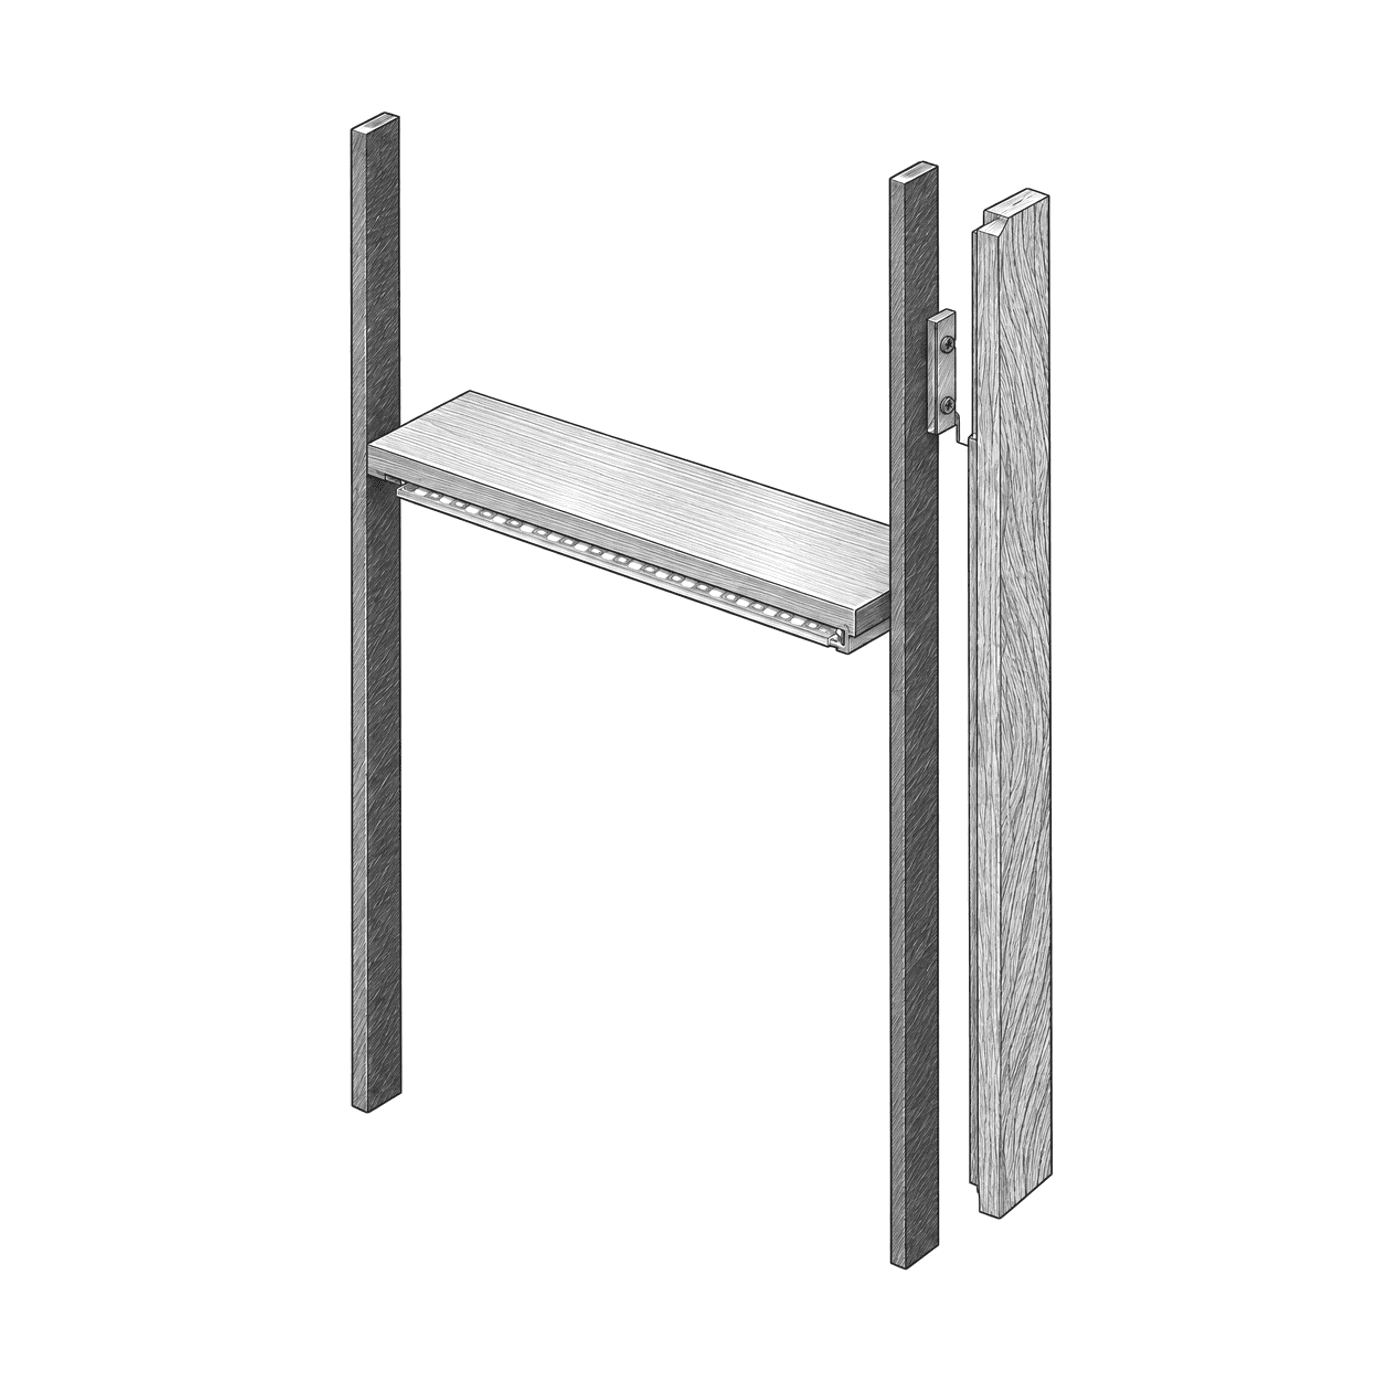
Staircase details and room dividers
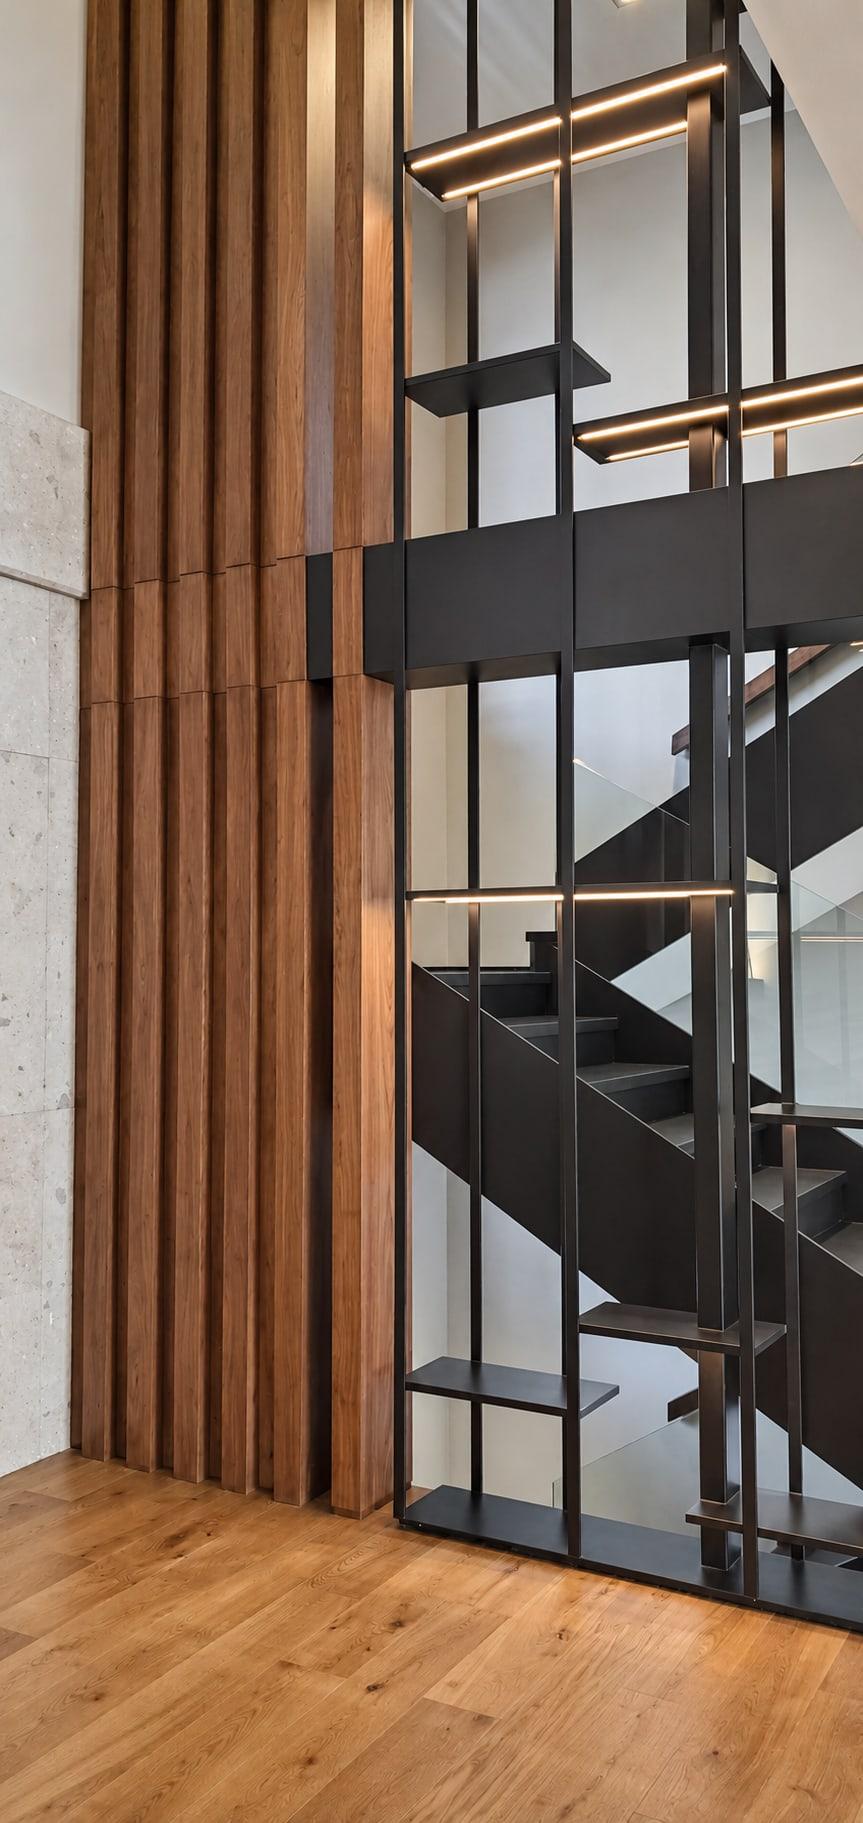
Custom wood slats and metal shelving define spaces while preserving light and open views. Integrated lighting and concealed supports create a refined architectural feature around staircases and between living areas.
Full-height wood slats
Integrated LED lighting
Concealed supports
Plate 7. Illustration: A wood slat with a concealed bracket alongside a metal shelf with integrated lighting.
Every one of them is standing work you can walk through.See the projects
Materials
Materials and finishes.
A selection from our projects
American walnut
Rich grain for custom cabinetry and wall paneling.
Gray marble
Distinctive veining and carefully detailed edges.
Green marble
Statement surfaces for islands and vanities.
Brass and glass
Warm metallic accents and elegant display shelving.
Integrated lighting
Concealed LEDs for cabinetry, shelves, and ceiling coves.
White oak
Light tones and natural texture for shelving and built-ins.
European oak
Warm wood finishes for custom walk-in closets and storage.
Matte lacquer
Smooth, low-sheen finishes for contemporary cabinetry.
Wood and painted finishes are carefully coordinated for consistent color and sheen throughout each project.
Process
From plans to installation.
01PlanningWe review your plans, confirm measurements, and prepare detailed shop drawings. Materials, finishes, and pricing are approved before fabrication begins.
02FabricationEach piece is precisely cut and assembled in our workshop. Wood grain, panel alignment, and hardware are carefully coordinated throughout.
03FinishingSurfaces are prepared and finished in-house for consistent color and sheen. Each piece is inspected before it leaves the workshop.
04InstallationOur team installs and adjusts the millwork on site for a precise fit. Final details are checked to ensure everything looks right and works smoothly.