The room changes under you
Oak raised panels and speckled granite become white inset cabinetry and one marble slab that carries to the ceiling. The ovens cross the room and come back as a cobalt door.
Feature · Private residence · Coconut Grove, FL
A kitchen of oak raised panels and speckled granite, in a house nobody wanted to move out of. Same walls, same windows, same floor. Everything between them is new.
What we built
Oak raised panels and speckled granite become white inset cabinetry and one marble slab that carries to the ceiling. The ovens cross the room and come back as a cobalt door.
Down the length of the island to the cooking wall. The slab behind the range has no joint in it, and the hood is the only thing hung on it.
Back off the range and the whole island comes into frame, with the fridge and the wine cabinet behind their own panelled doors.
Across to the window wall, where the fridge used to stand. That run is sink, counter and drawers now, and what sits above it is glass.
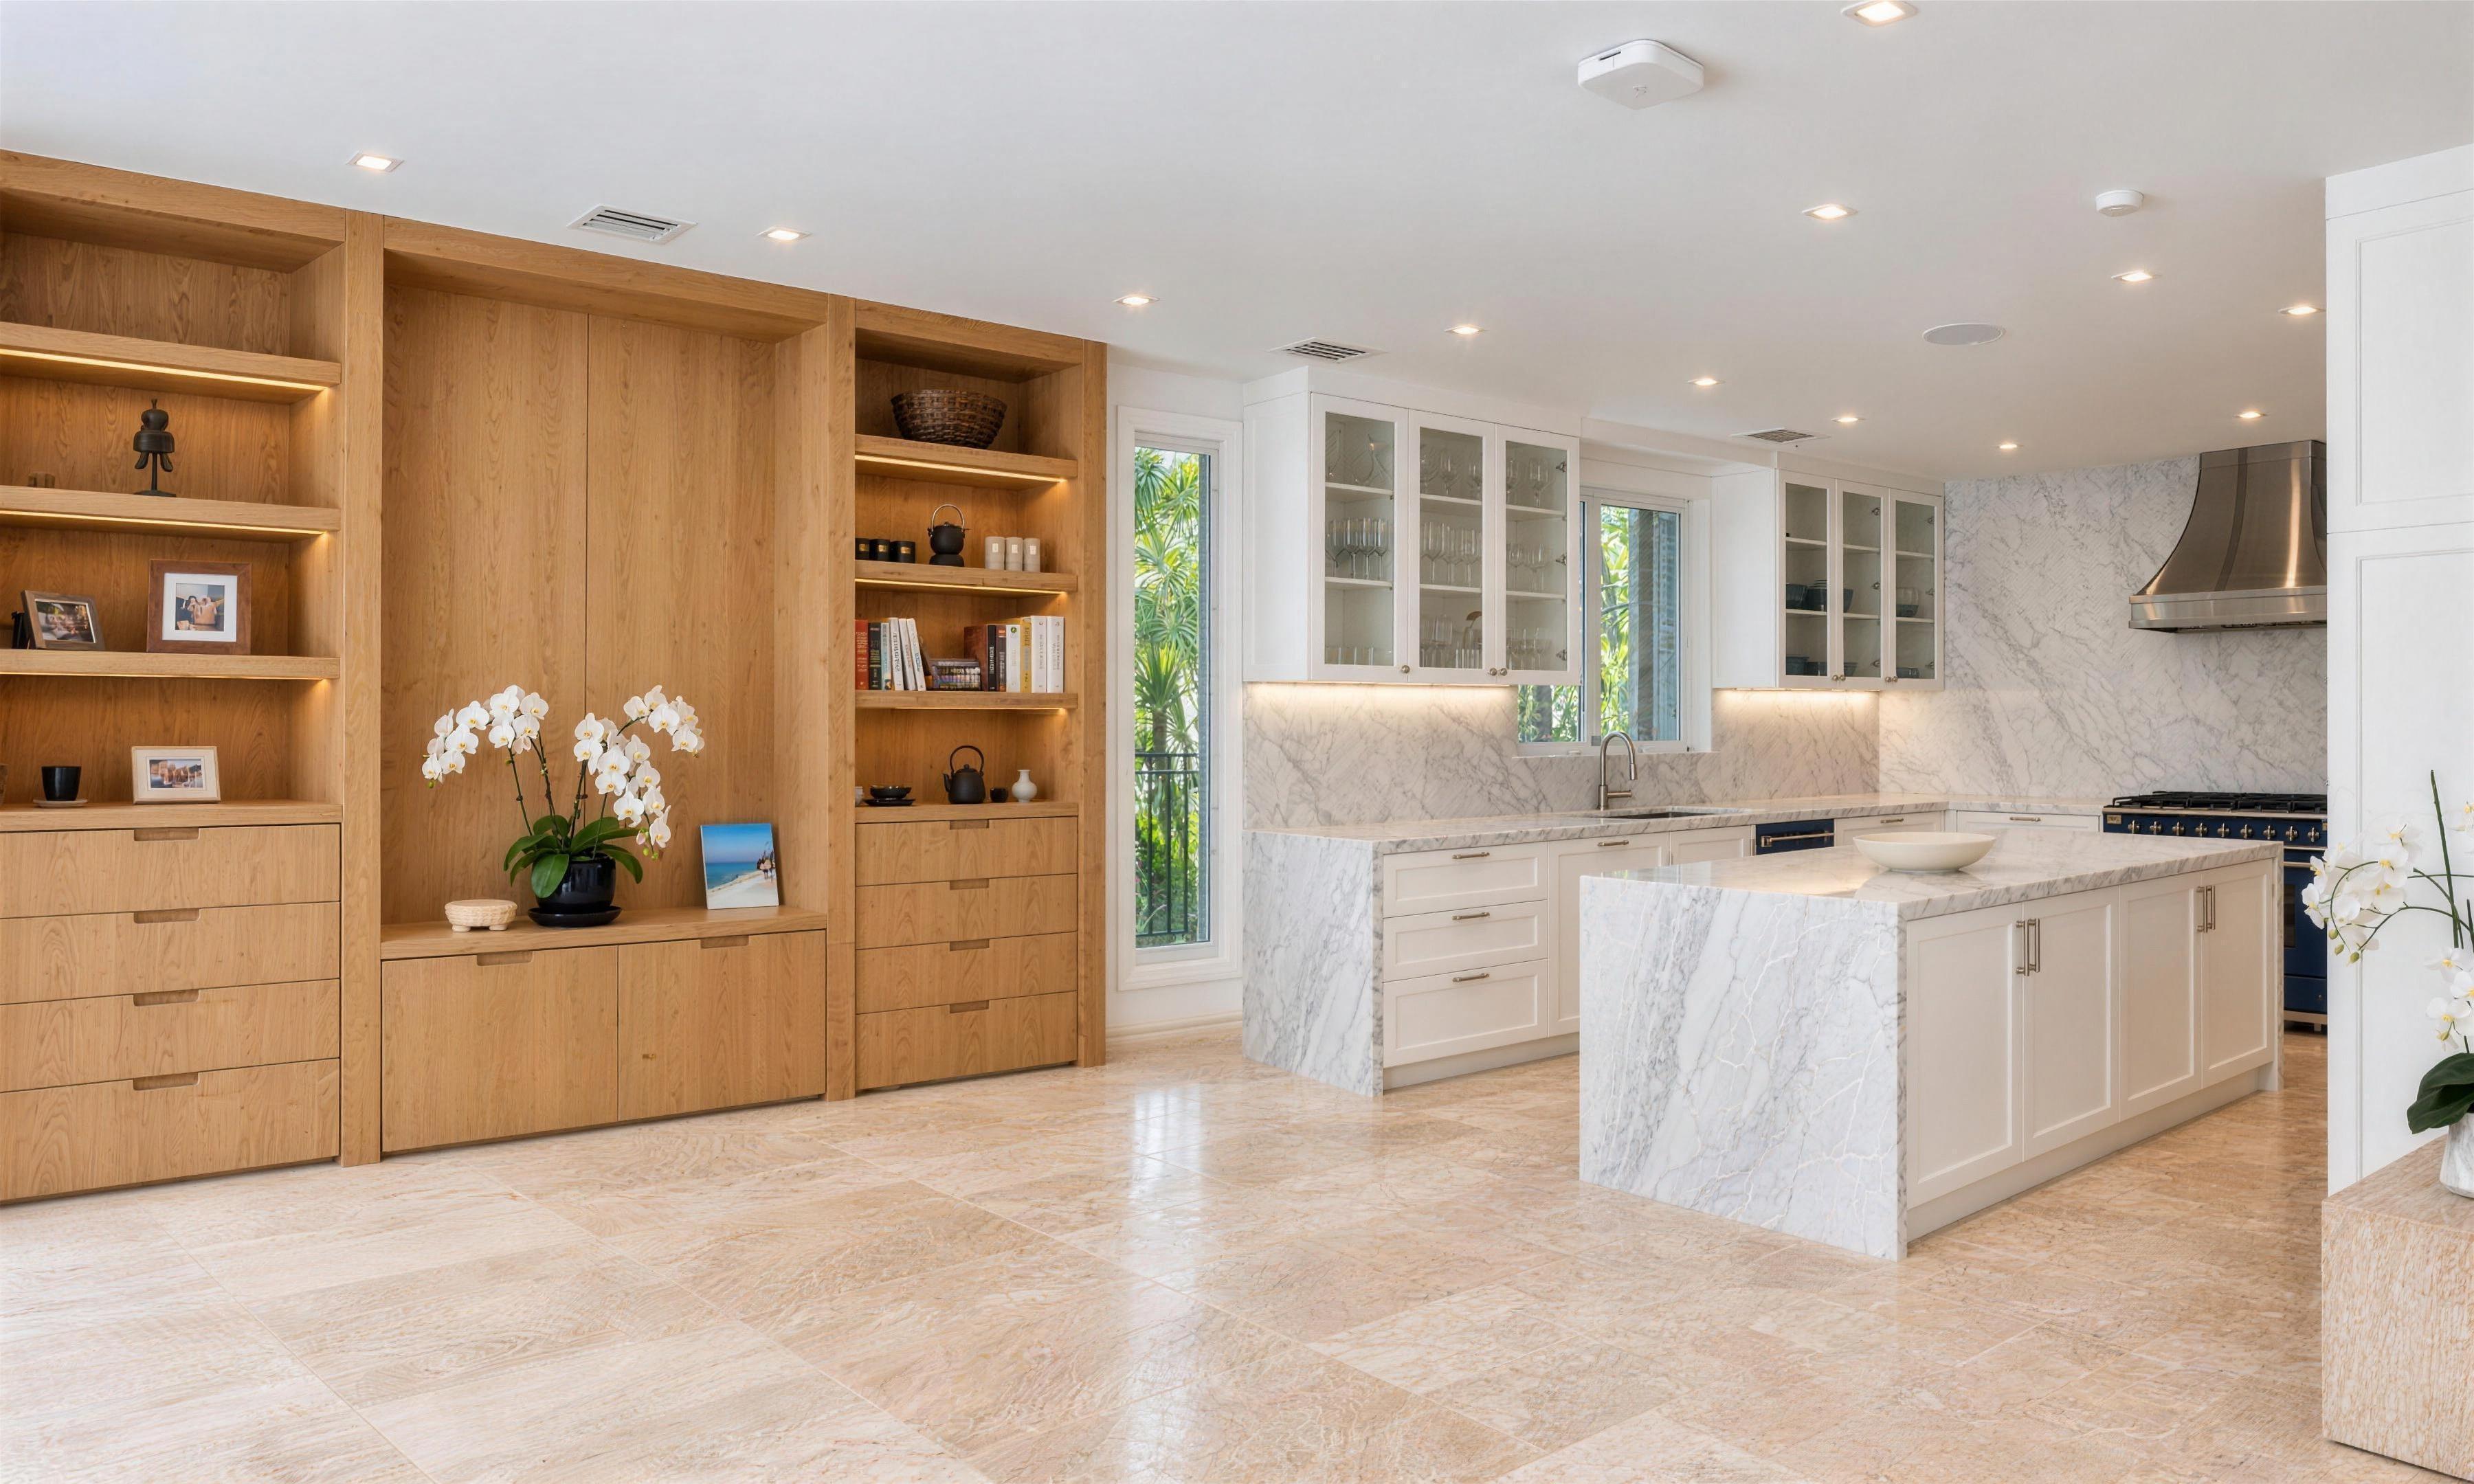
Out of the kitchen. The wall that held a buffet and a folding table is a white oak library the full width of the room.
In on the library: the light is buried behind the front edge of every shelf, and the kitchen stays open beyond it.
Turn the phone for the full frame
Before and after
Every pair below stands in the same spot, once before the strip-out and once after the handover. Nothing moved but the work.
Scroll rebuilds it · drag to take over
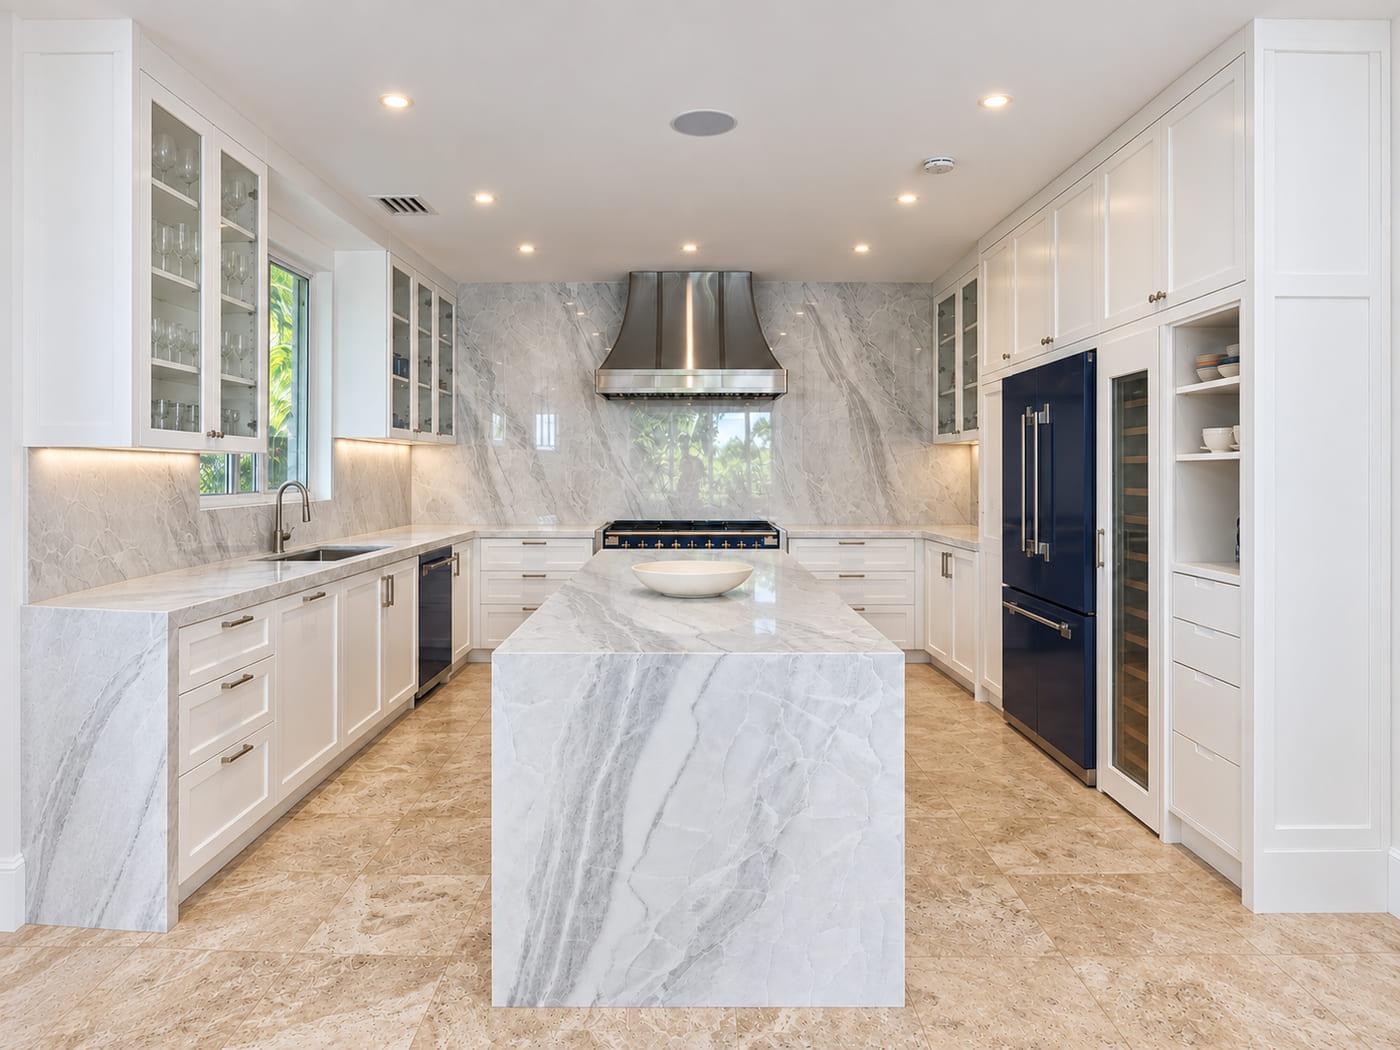
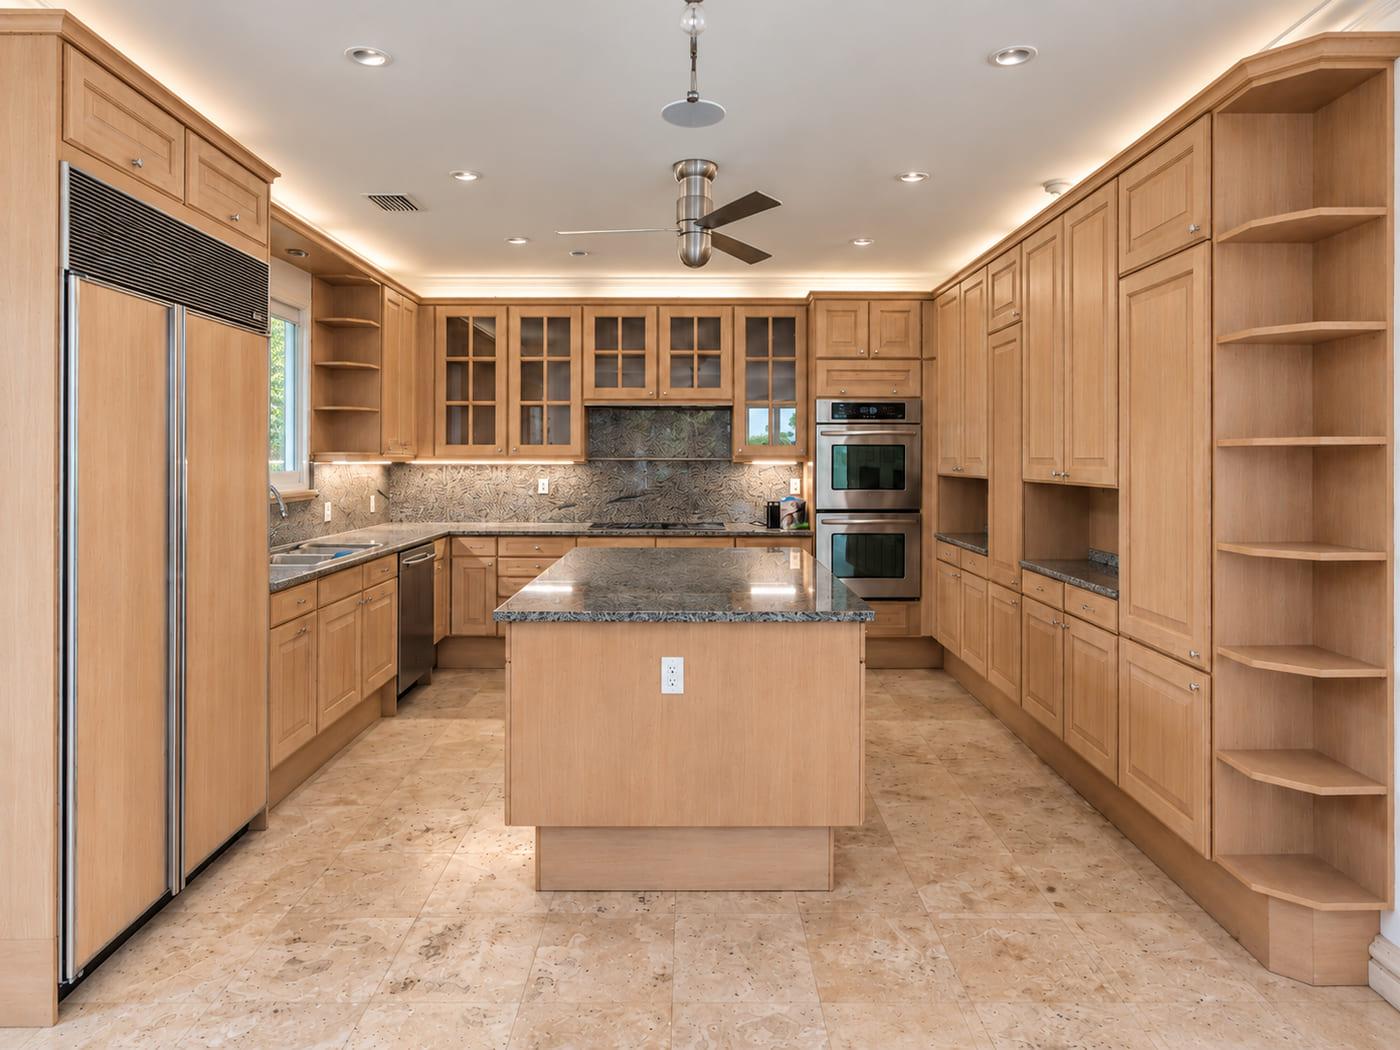
Fig. 2
The wall ovens came out of the right-hand run and the fridge crossed the room to stand where they were, behind a cobalt door. The cooking wall lost its cabinets and took a marble slab that carries on to the ceiling.
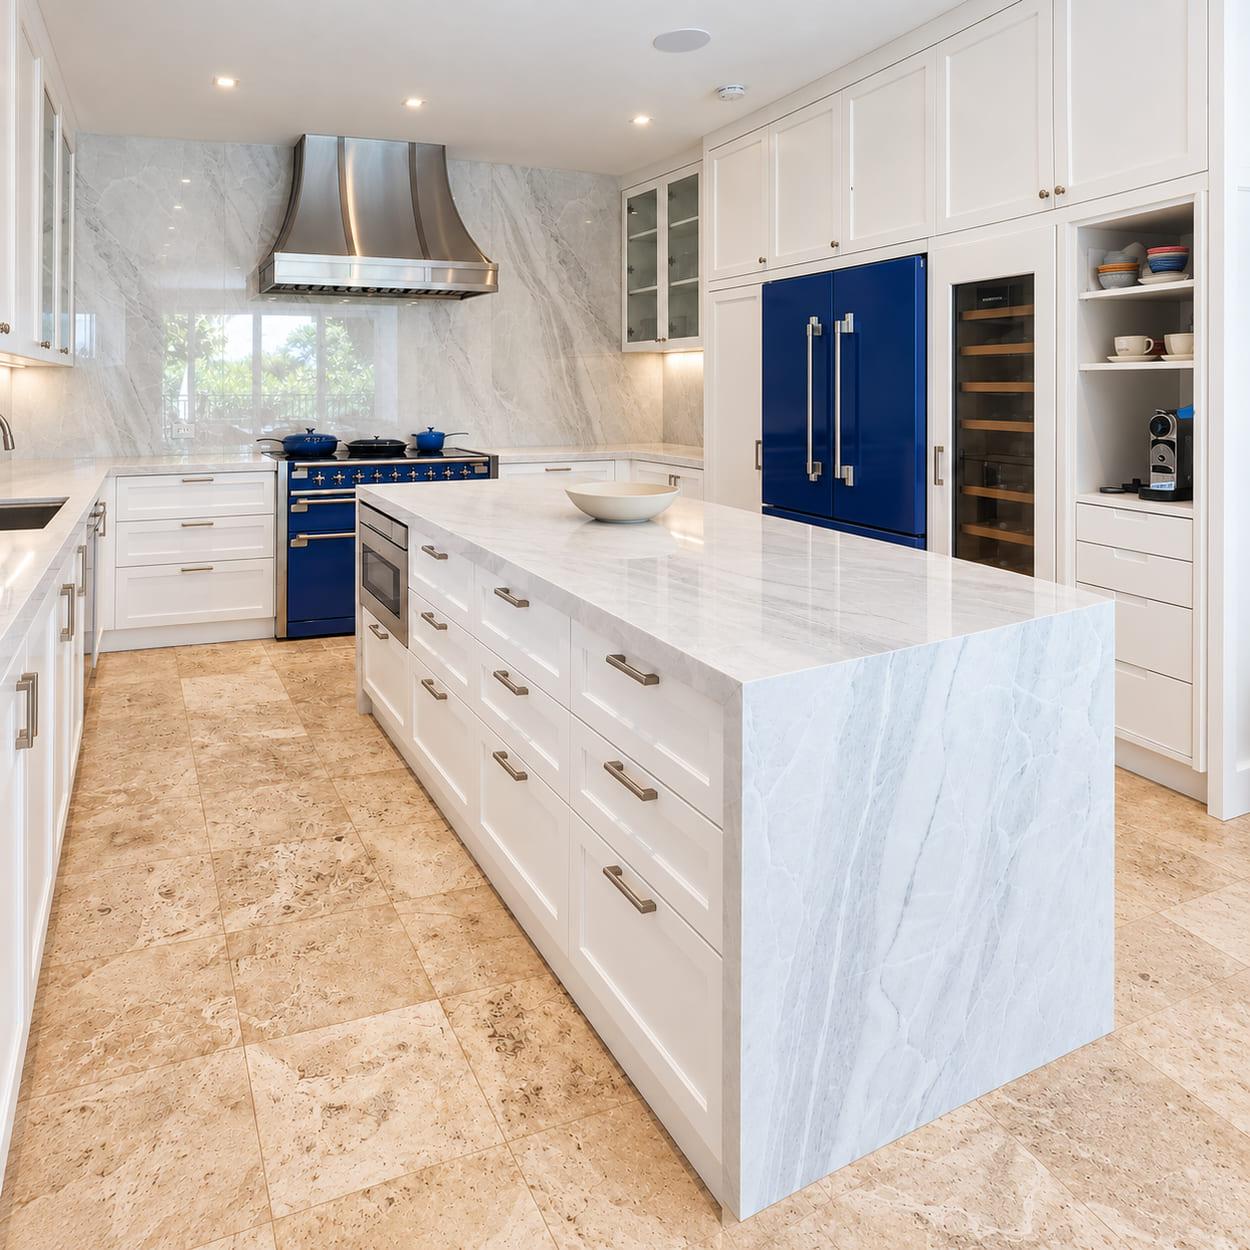
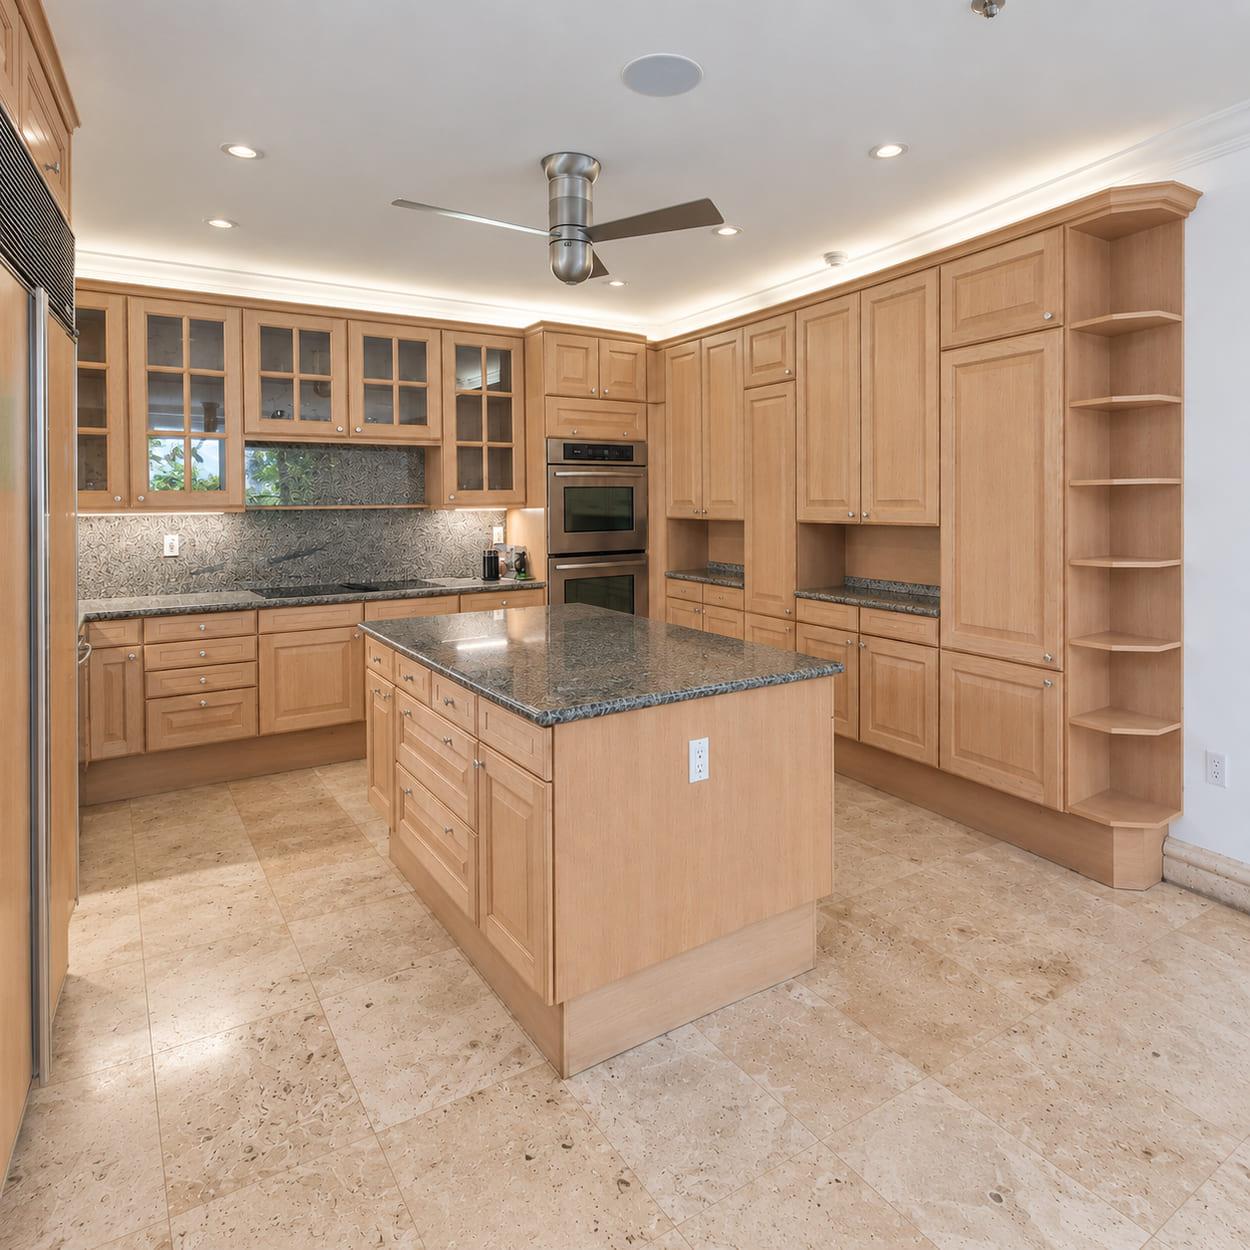
Fig. 3
A square block with a granite top becomes one long run of inset drawers under a single slab, mitred at the corner so the veining turns and keeps going to the floor.
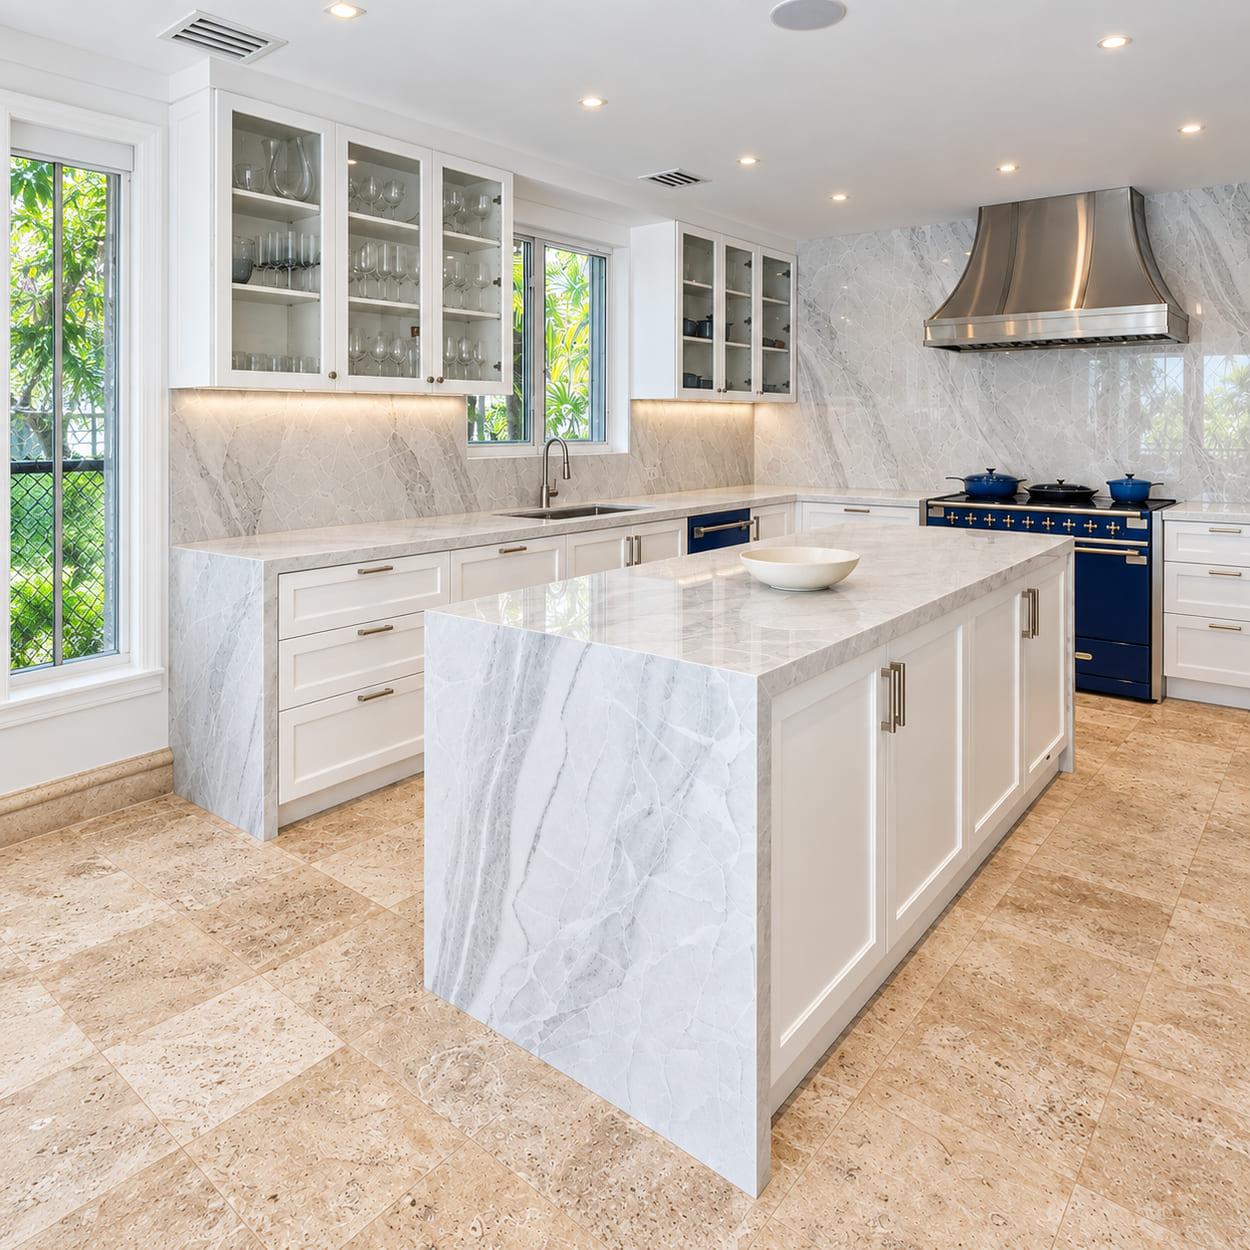
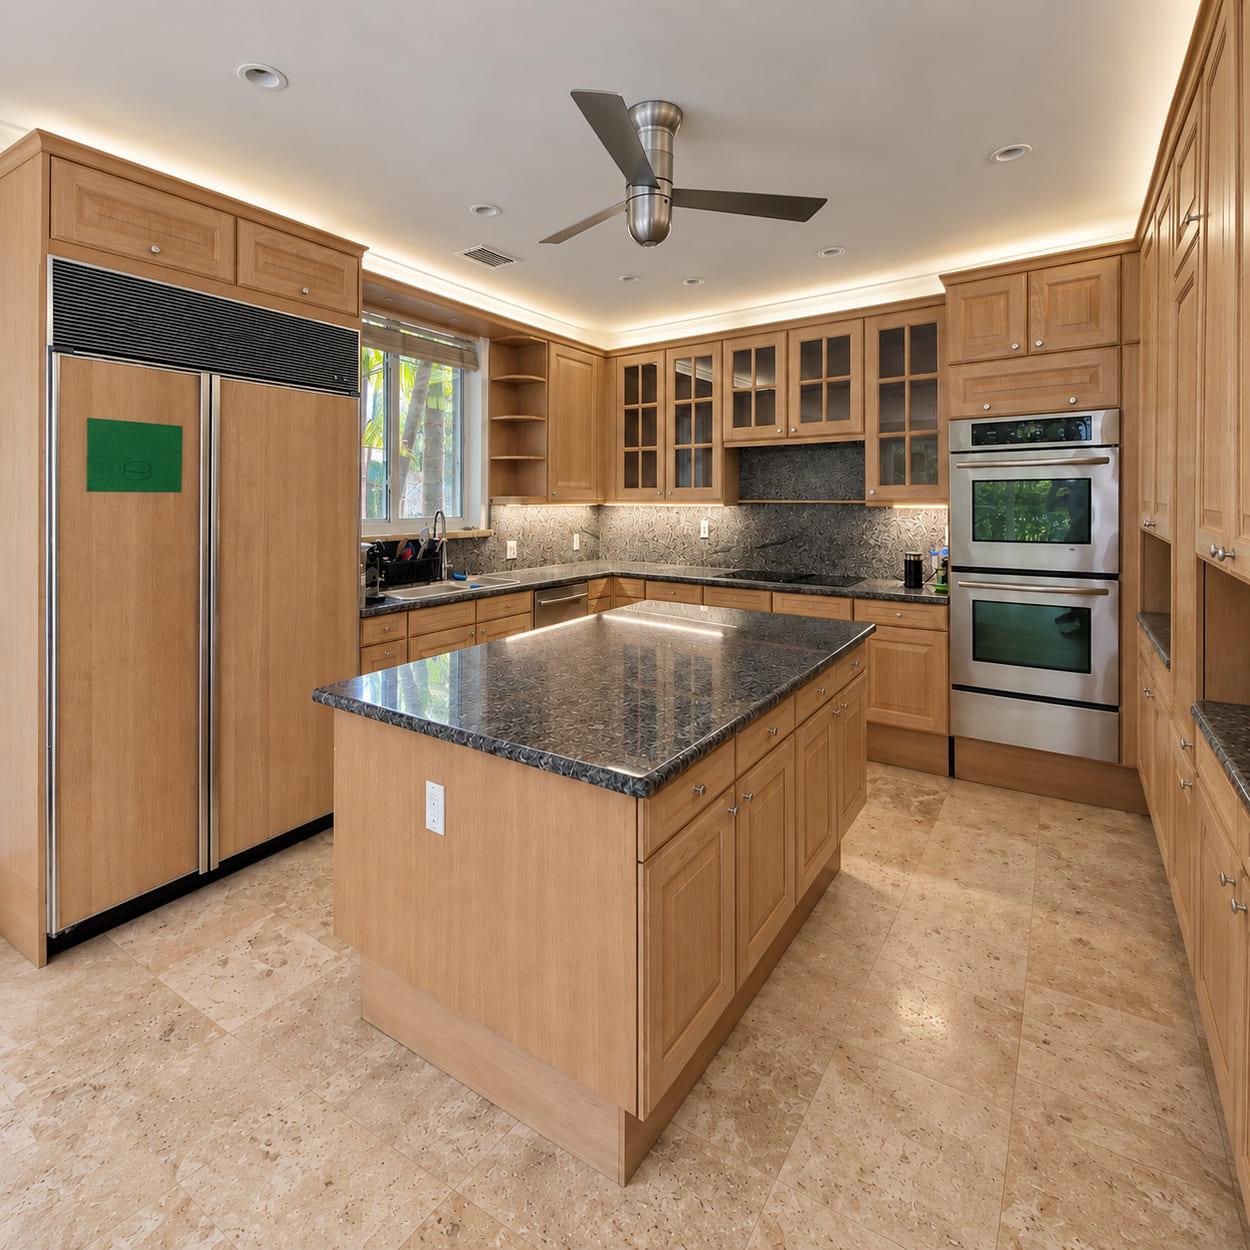
Fig. 4
The fridge used to stand in the daylight. That run is sink, counter and drawers now, and what sits above it is glass rather than solid oak.
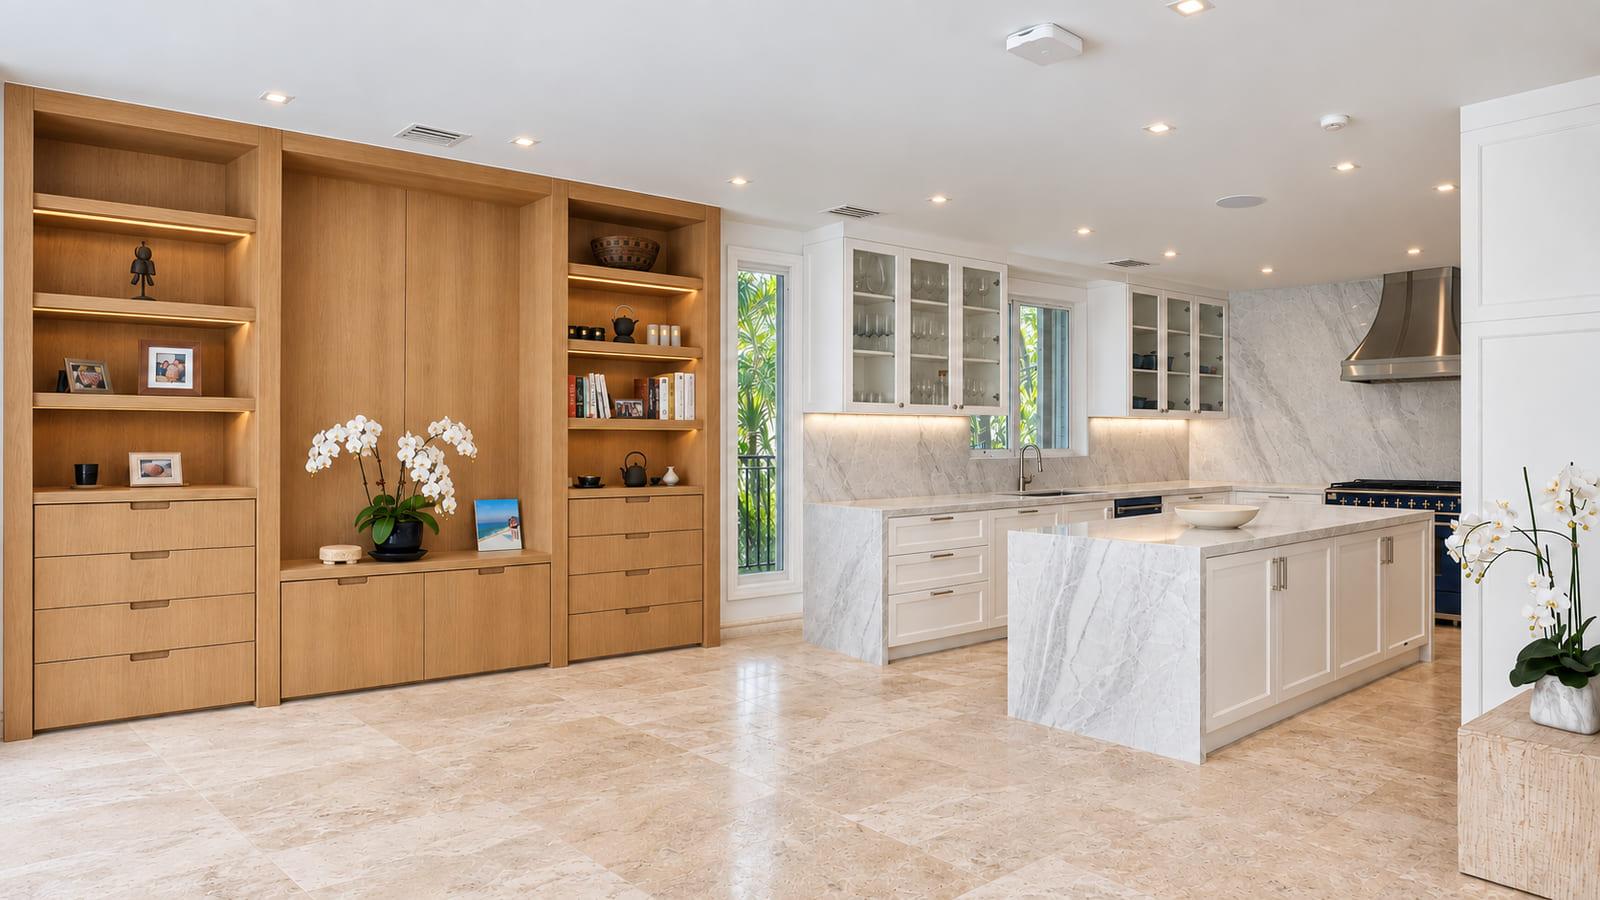
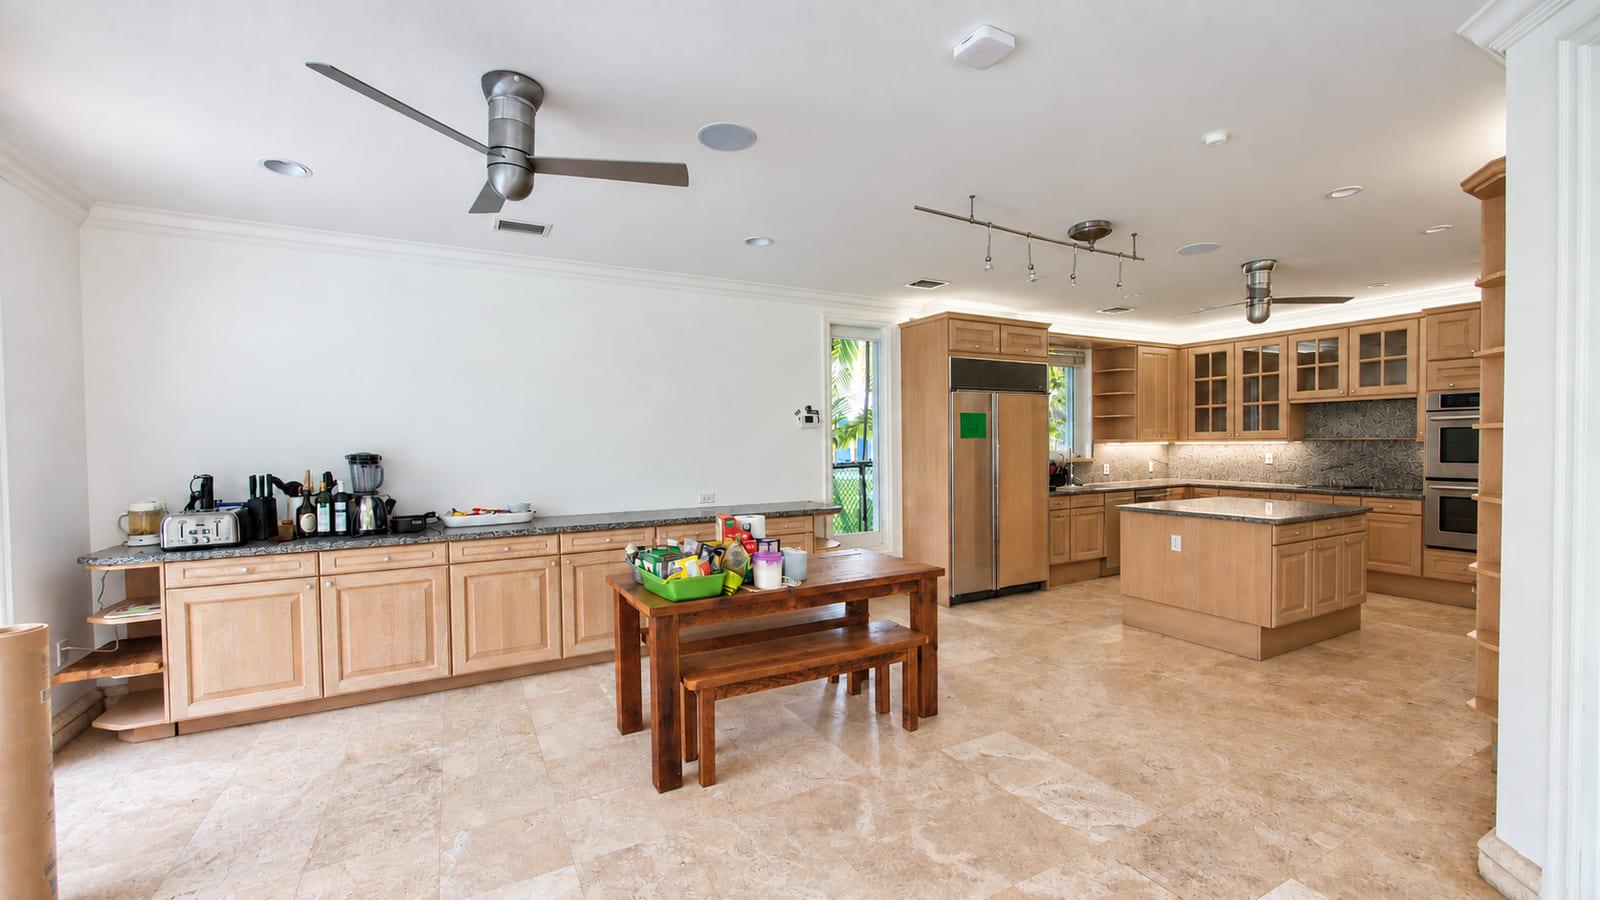
Fig. 5
A blank wall, a buffet and a folding table. It is a white oak library now, the full width of the room, lit from inside the shelves.
Everything between them is new.
Details
Next