The room goes up
It arrived white, with the ceiling perimeter unfinished. Walnut slats take the walls, the marble panel lands, and the cove light comes on behind the return.
Feature · Private residence · Miami Beach, FL
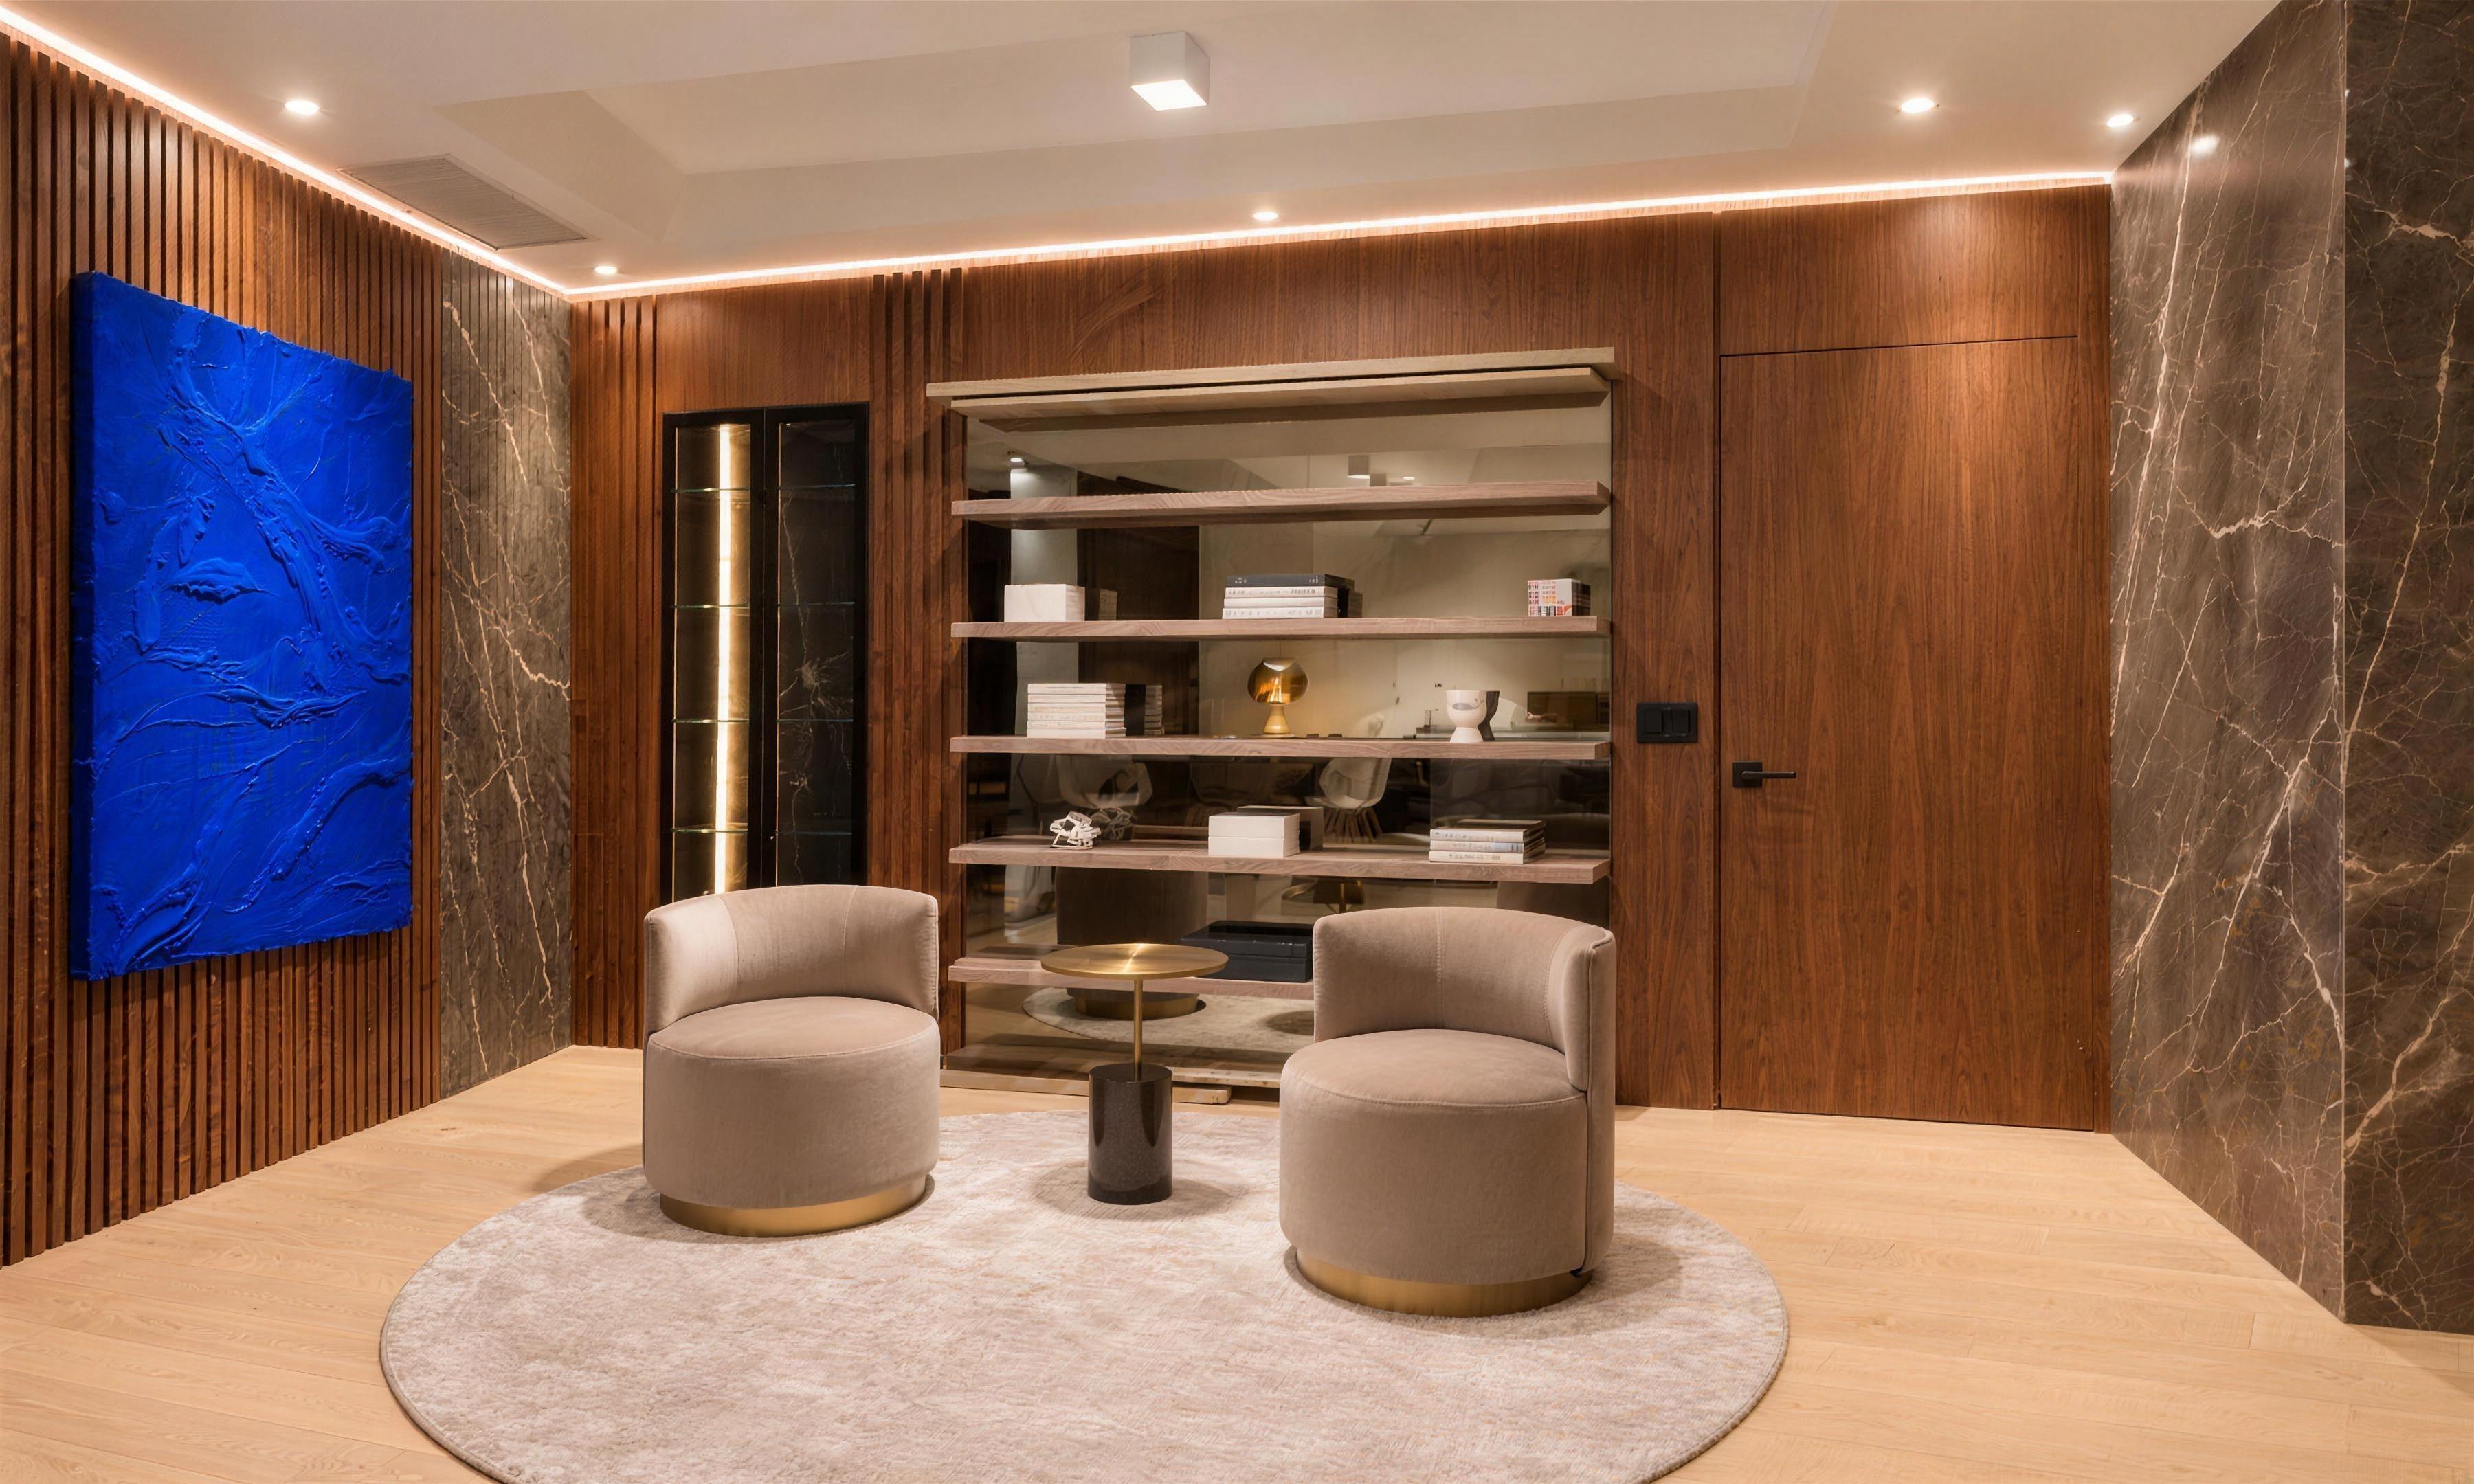
A living room delivered as bare drywall. Every vertical surface is now walnut, and the joints that hold it together are the part you are not meant to notice.
What we built
It arrived white, with the ceiling perimeter unfinished. Walnut slats take the walls, the marble panel lands, and the cove light comes on behind the return.
The slat run does not stop where the artwork hangs. It passes behind it, unbroken, so the wall reads as one piece from any angle.
A vitrine set flush into the slat wall. Two glass leaves, a backlit marble panel, brass shelves — and no visible frame holding any of it.
Closed, the cabinet disappears into the rhythm of the slats. That is the whole point of the joint.
Seating, rug and shelving read as one built element rather than furniture placed against a wall.
The camera turns. Grey marble wraps the lift opening, the doors sit flush in walnut, and amber glass drops from the ceiling.
Turn the phone for the full frame
Before and after
The same corner photographed twice from the same spot: the day we measured and the day we handed it over.
Scroll moves the line · drag to take over
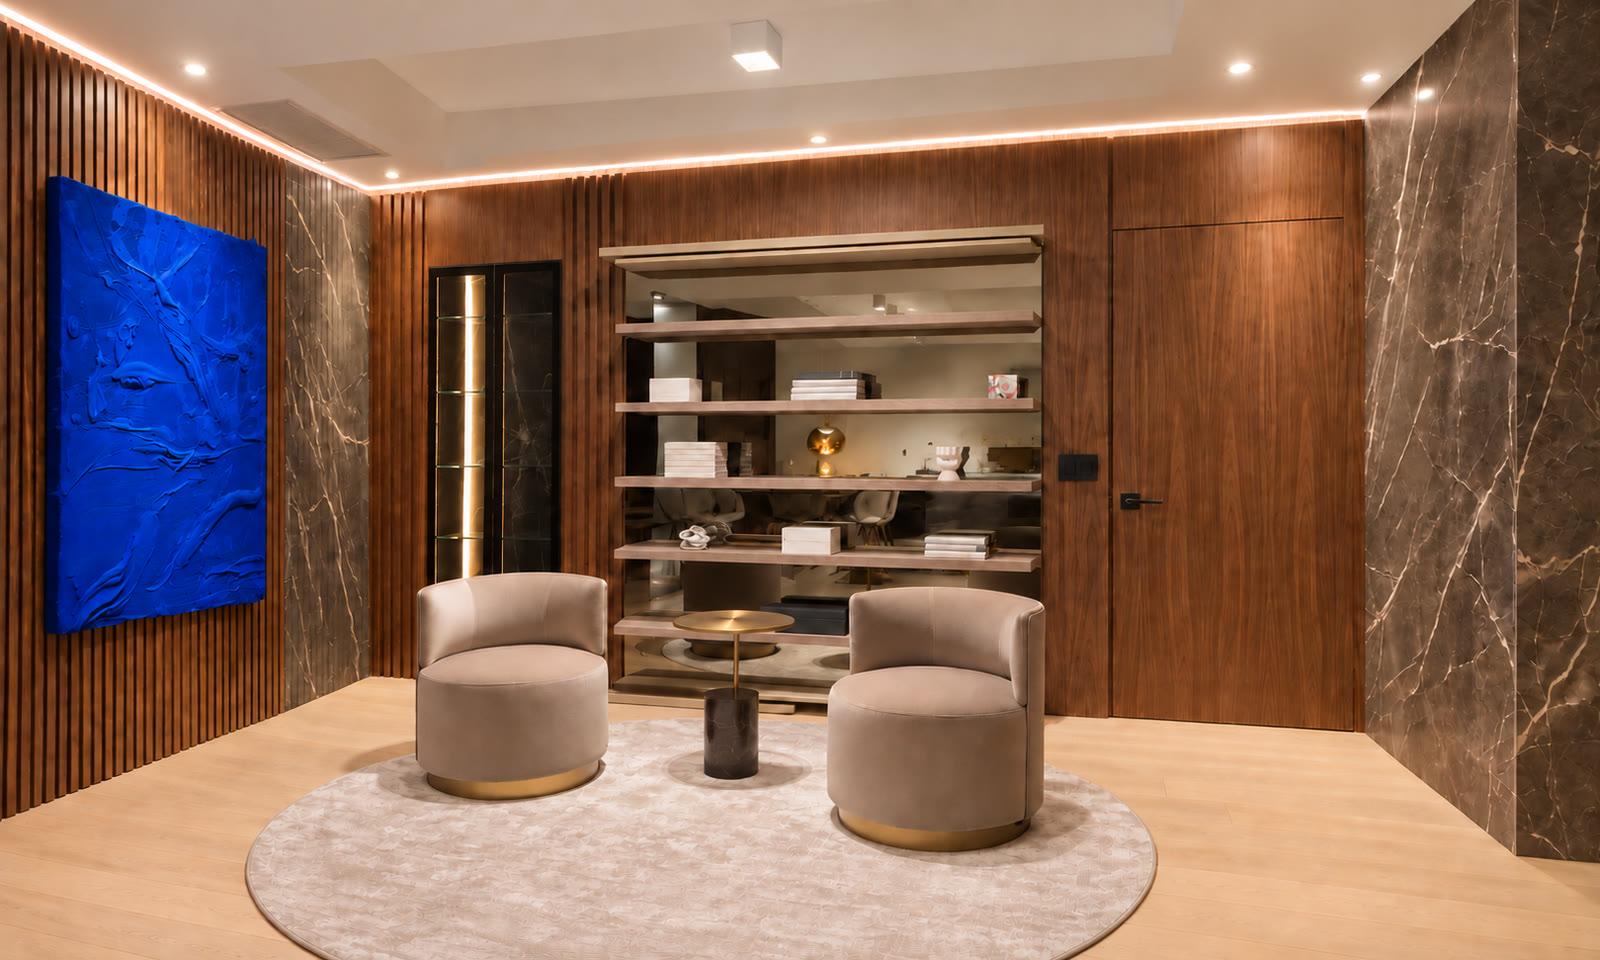
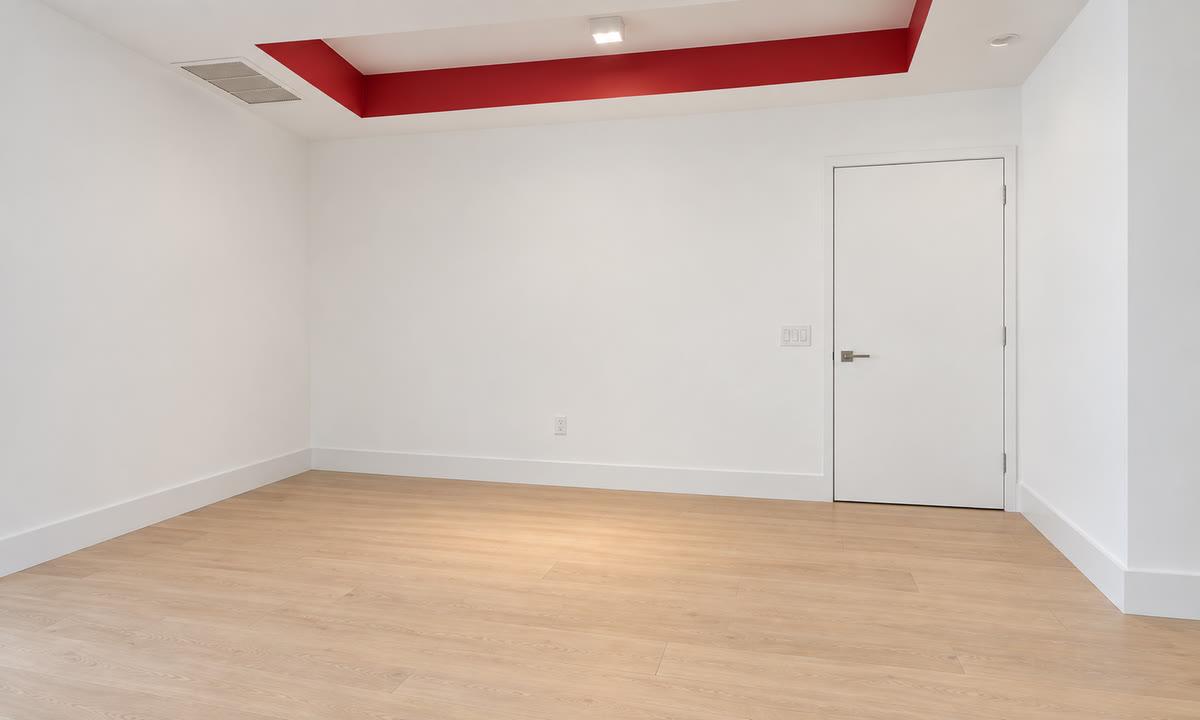
Fig. 2 · The room
Same room, same corner, same camera. The left of the line is what the site handed us: white board, an unfinished ceiling perimeter and a red painted reveal.
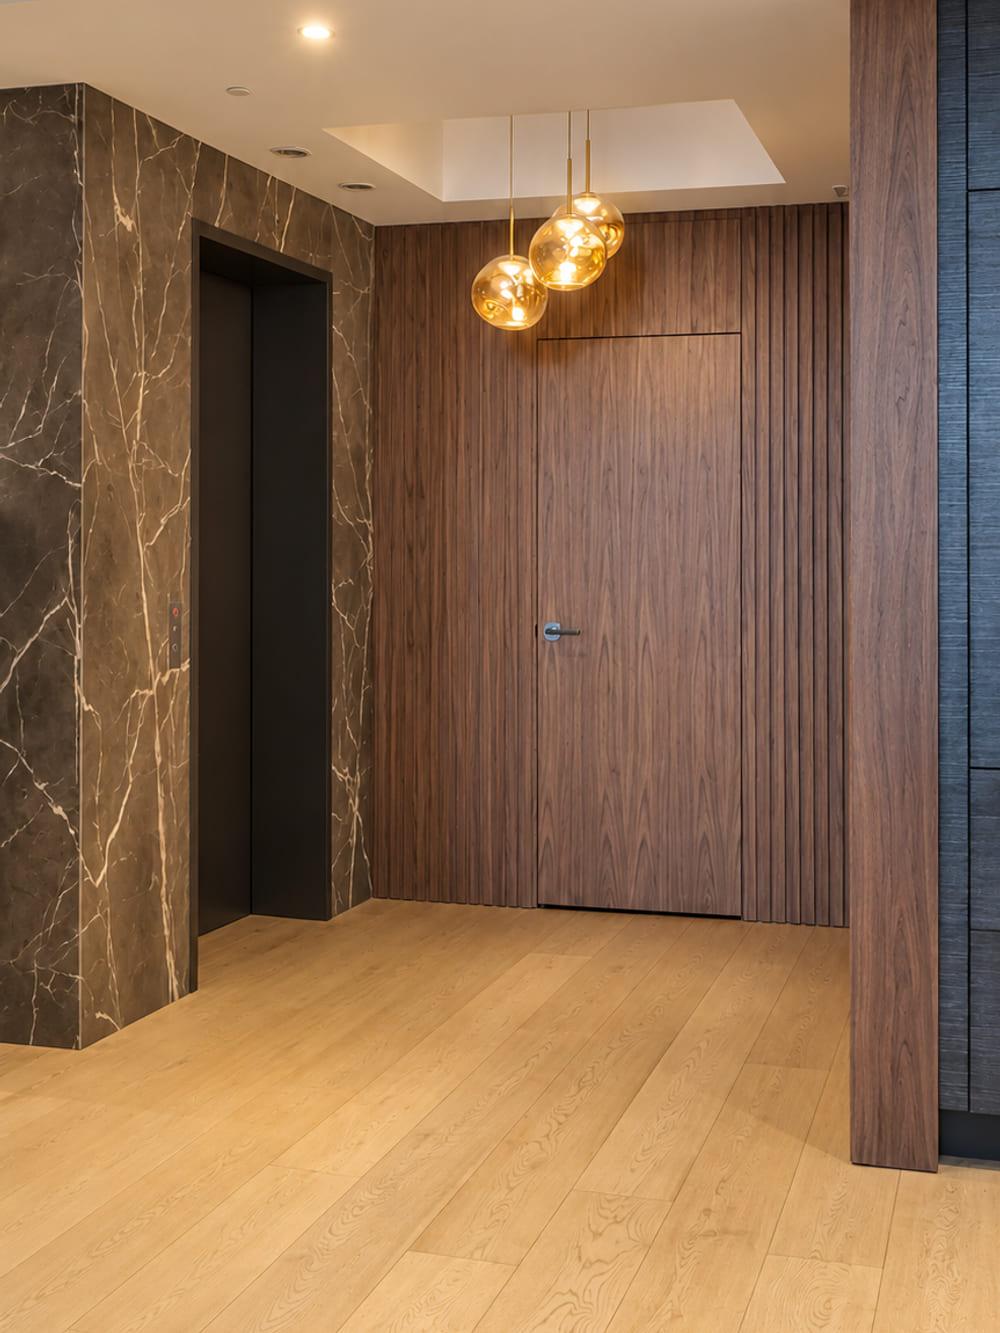
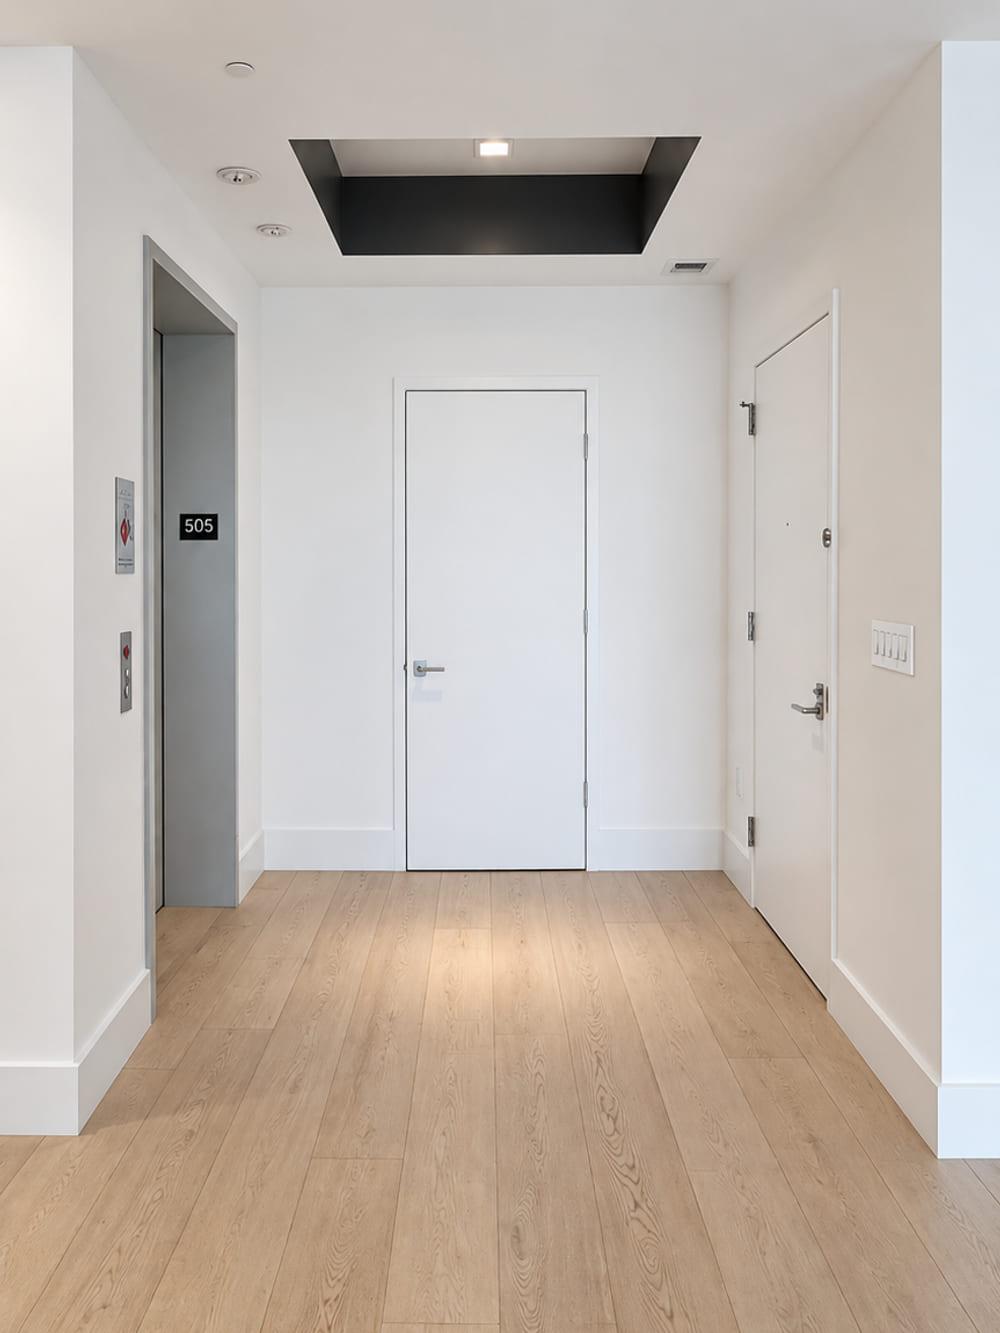
Fig. 3 · Entrance
The apartment used to start with three white doors and a black ceiling recess. It starts with stone now: a marble pier, walnut to the ceiling and amber glass where the recess was.
Every vertical surface is now walnut, and the joints that hold it together are the part you are not meant to notice.
Details
Next