The wall goes up
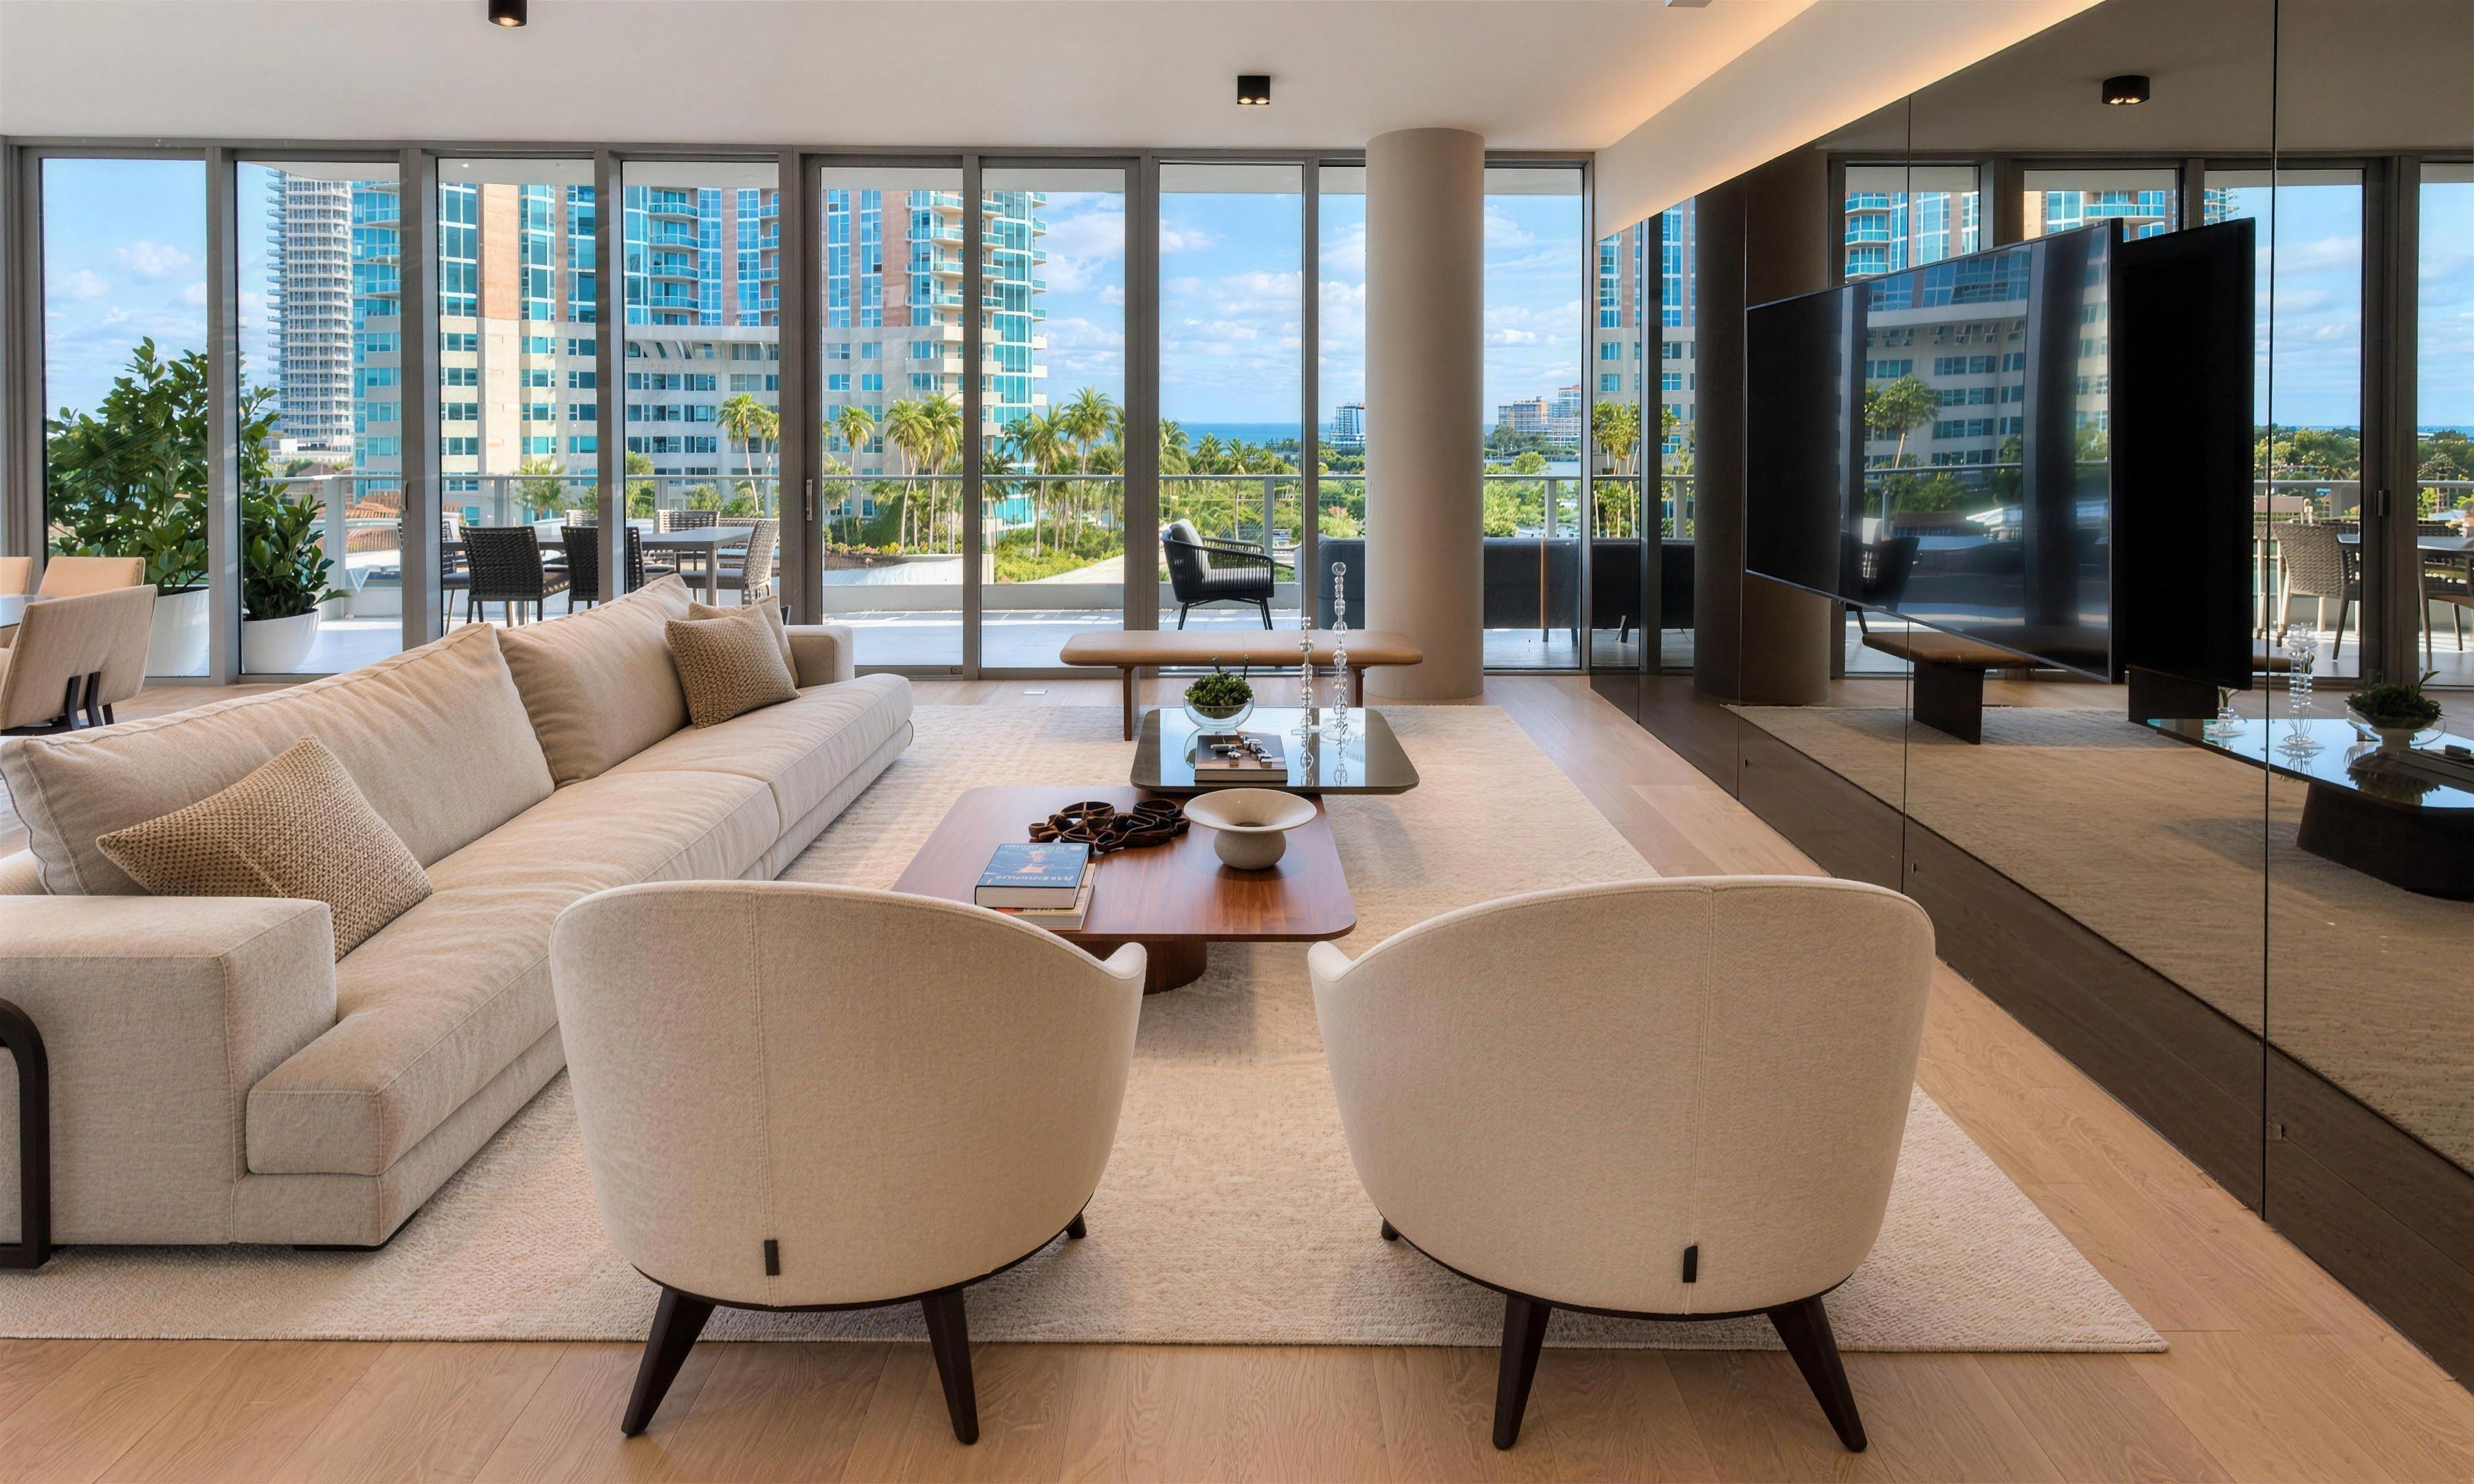
It arrived as a bare slab and a blank sheet of board. Oak takes the floor, a bronze mirror lands in a lit reveal, and the cove light comes on behind its edge.
Feature · Penthouse · Miami Beach, FL
A top floor handed to us as bare slab and taped board, with the services still standing up out of the concrete. Five cameras went back to the spots they had photographed empty.
What we built
It arrived as a bare slab and a blank sheet of board. Oak takes the floor, a bronze mirror lands in a lit reveal, and the cove light comes on behind its edge.
The camera backs off the mirror and swings round. The bench passes, the round column crosses the middle, and the kitchen arrives at the far end.
Across the floor and in. The stone island arrives with its row of stools and the lit splashback runs the length of the wall behind it.
Down the island to the end of the galley: the lacquer run, the ovens buried in it, and the marble carried up behind the counter.
Off the ovens and through the threshold. Linen on one side, walnut wrapping the landing, and the oculus lit in the ceiling.
The panelling runs the full height, the fluted bands break it, and the lift sits flush in the wall.
In on the console: glass on glass, the leaning mirror, and the leaves standing in front of the grain.
One turn to the left and the corridor is there. Linen on one side, lit slats on the other, and the sea at the end of it.
Turn the phone for the full frame
Before and after
Each pair is the same room twice: once on the day we measured an empty shell, once after the handover. Nothing between them but the work.
Scroll moves the line · drag to take over
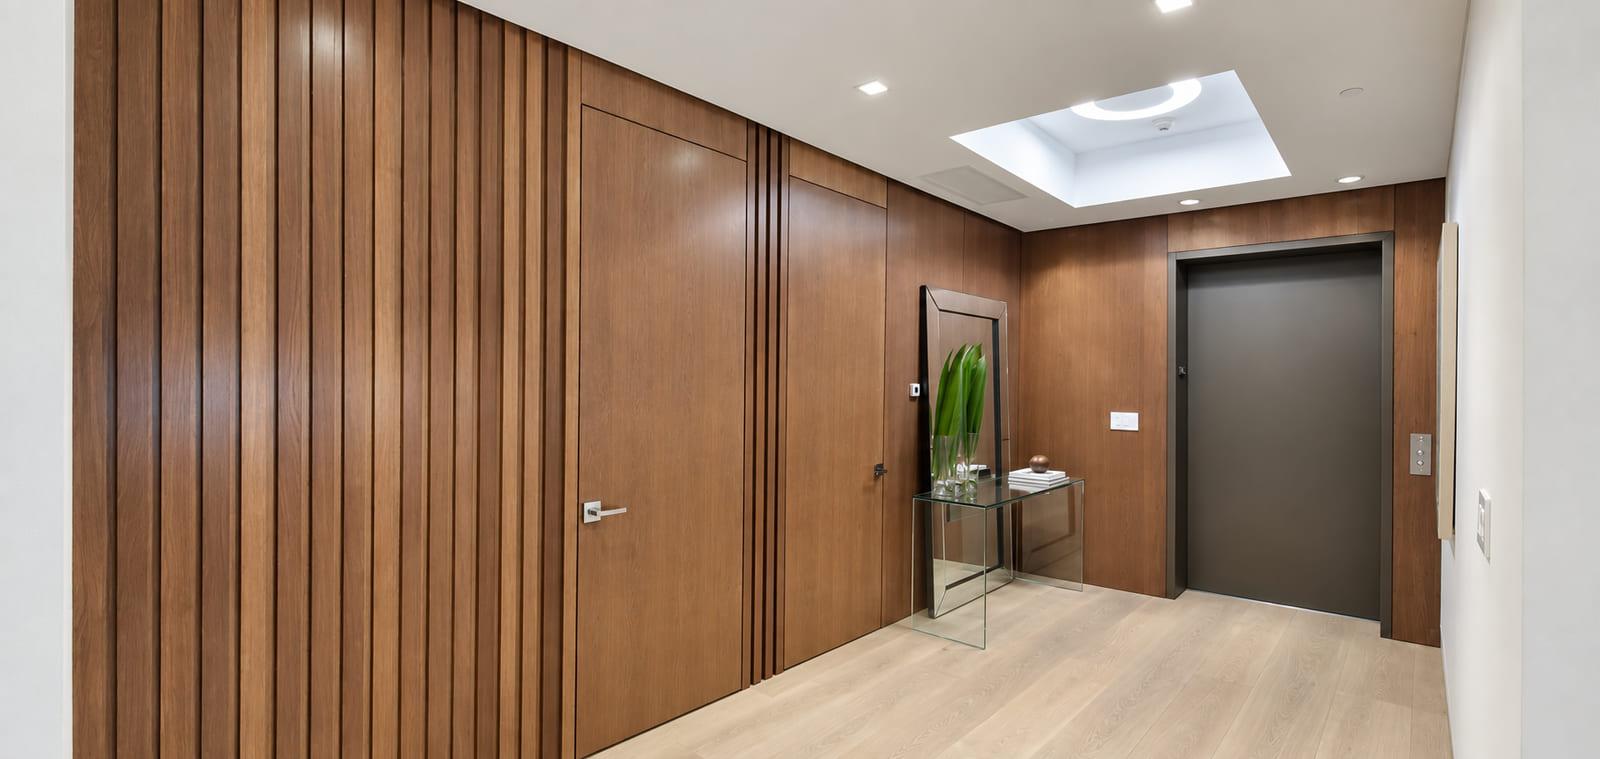
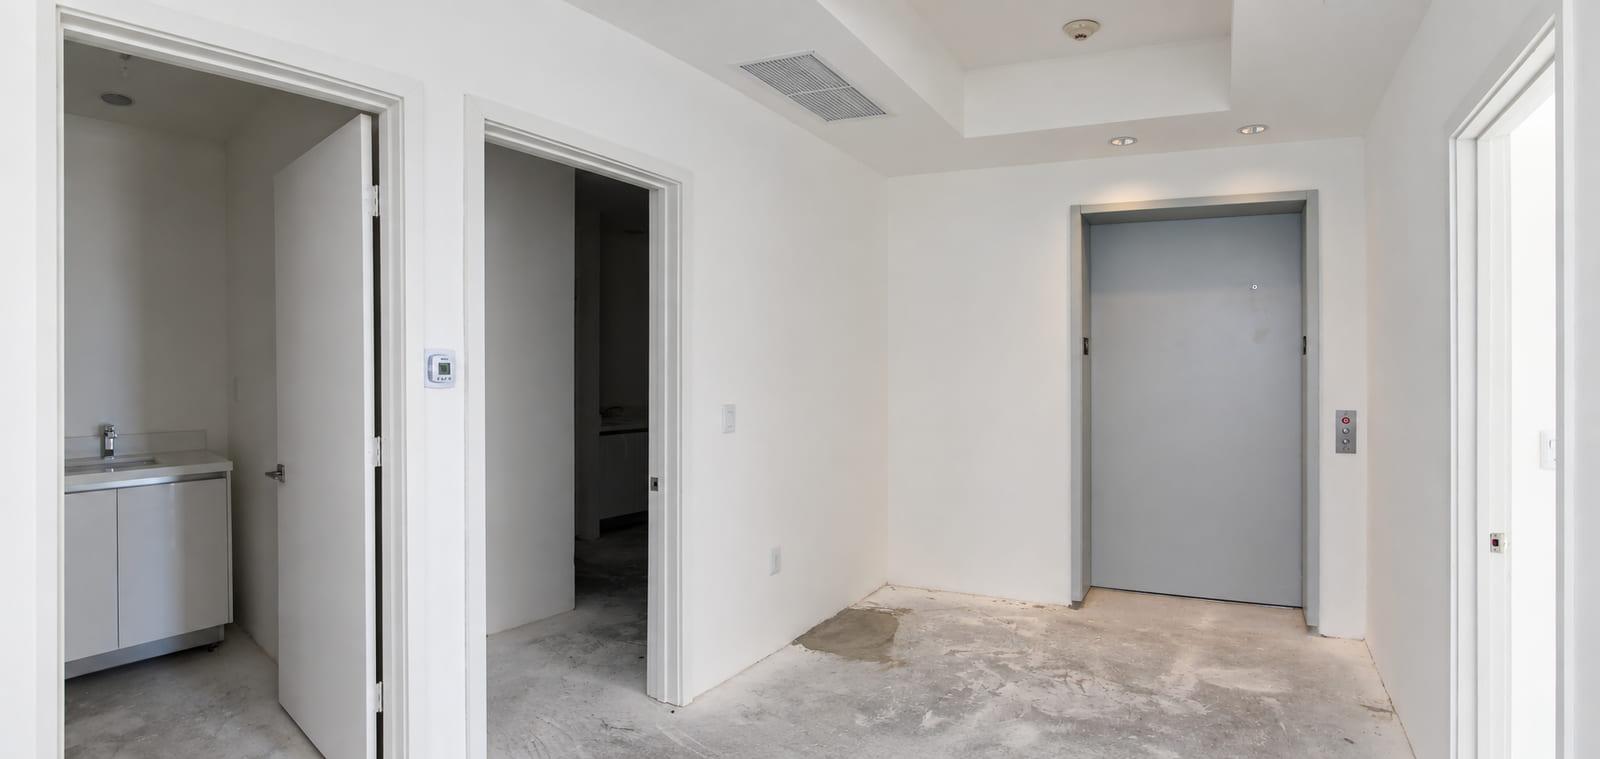
Fig. 2 · Entrance
The landing arrived as taped board, bare concrete and a grey lift door sitting in a hole. It is lined in walnut now, floor to ceiling, with the doors cut out of the same run and an oculus dropped into the ceiling recess.
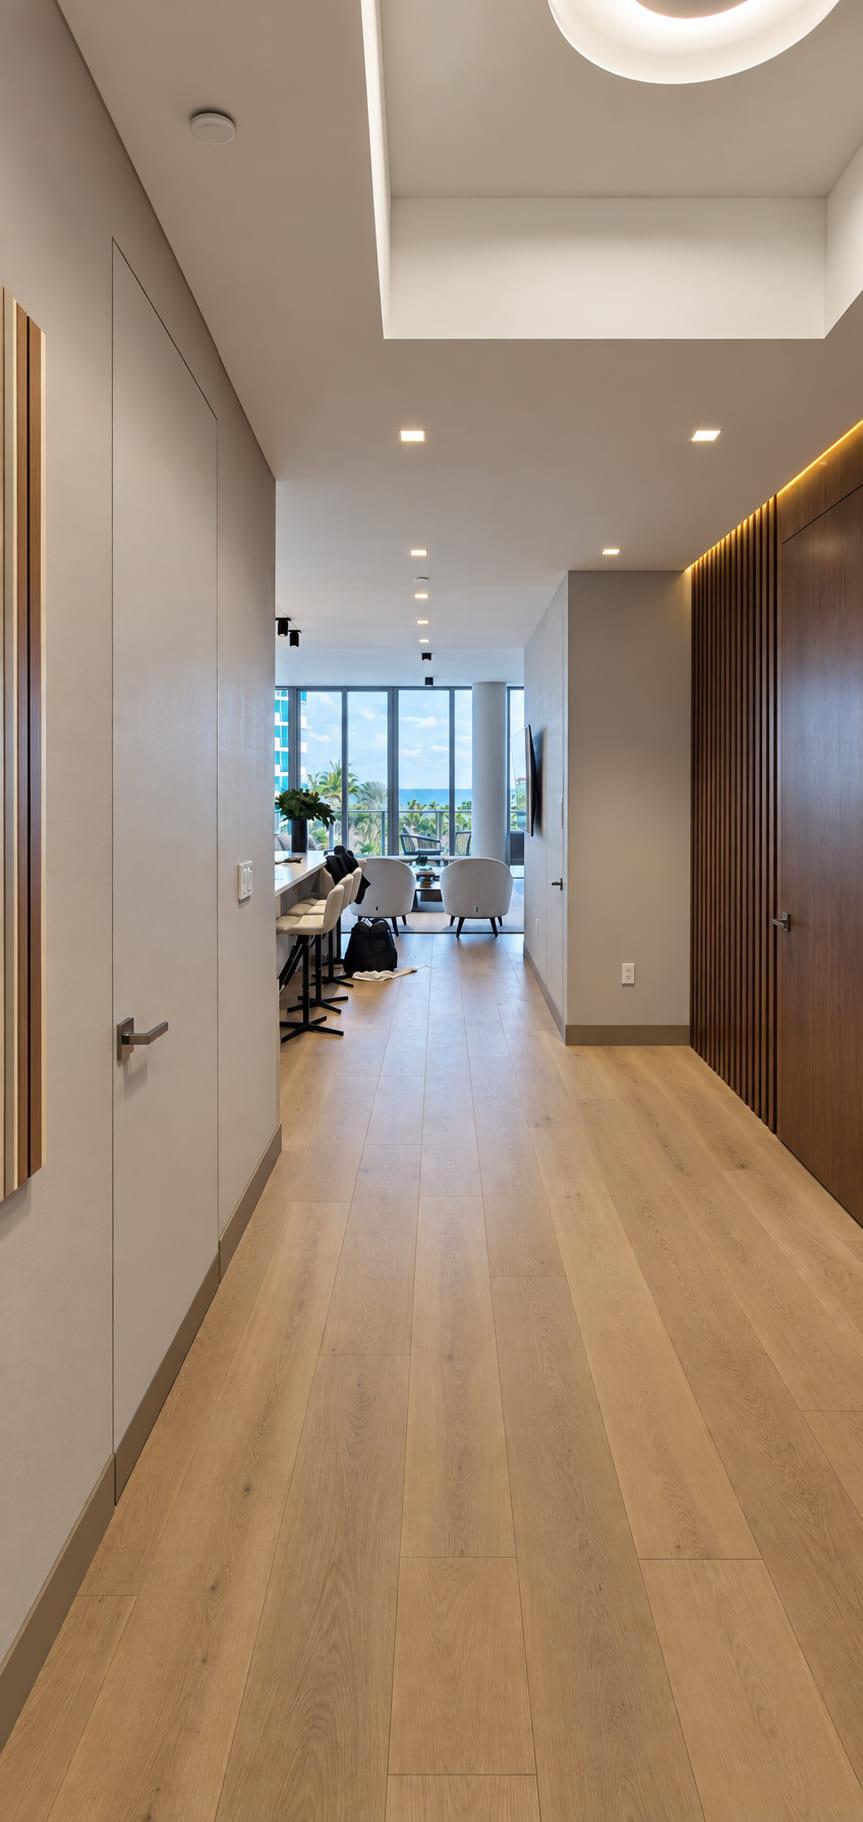
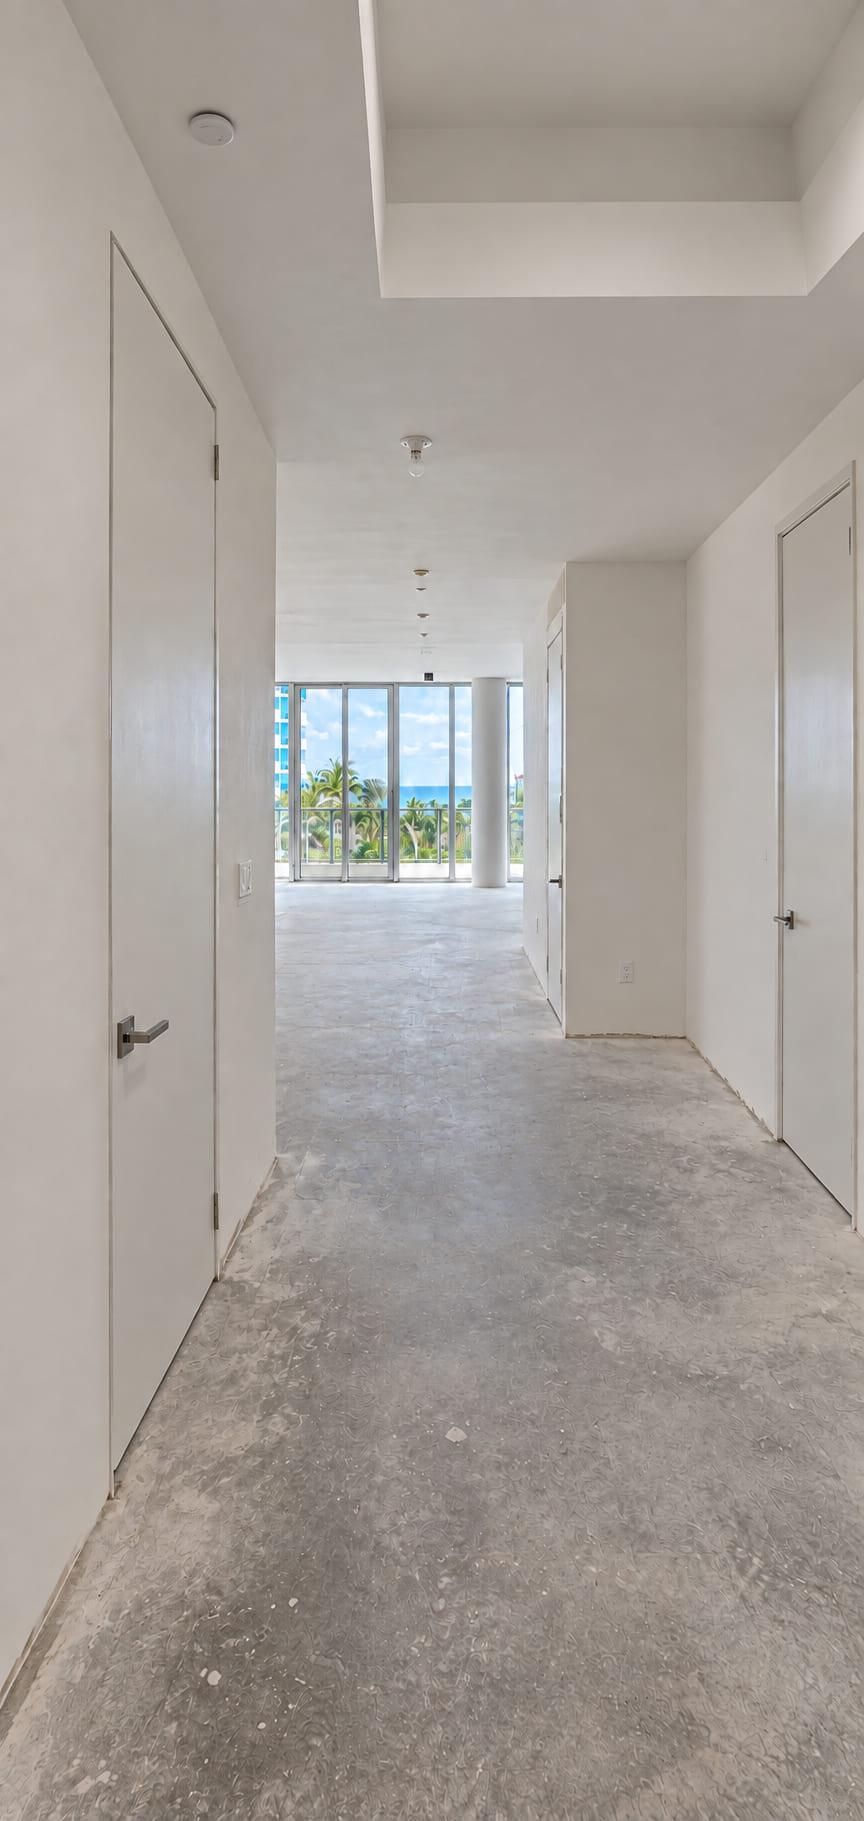
Fig. 3 · Hall
A concrete corridor with doors on both sides and nothing to hold the eye. The leaves are flush in a linen-finish panel now, the slat run takes the right-hand wall, and neither side breaks the line to the window.
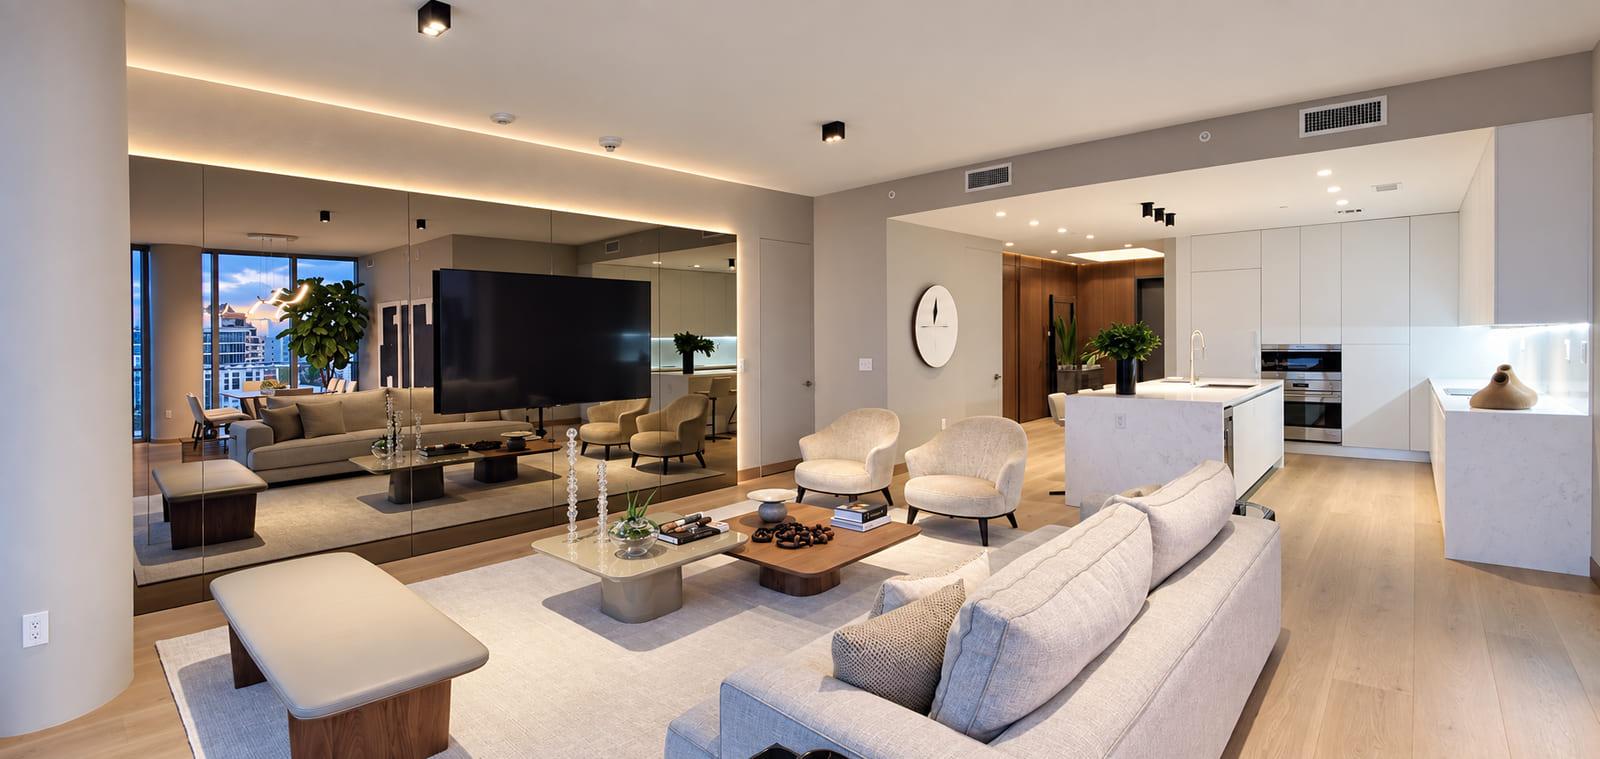
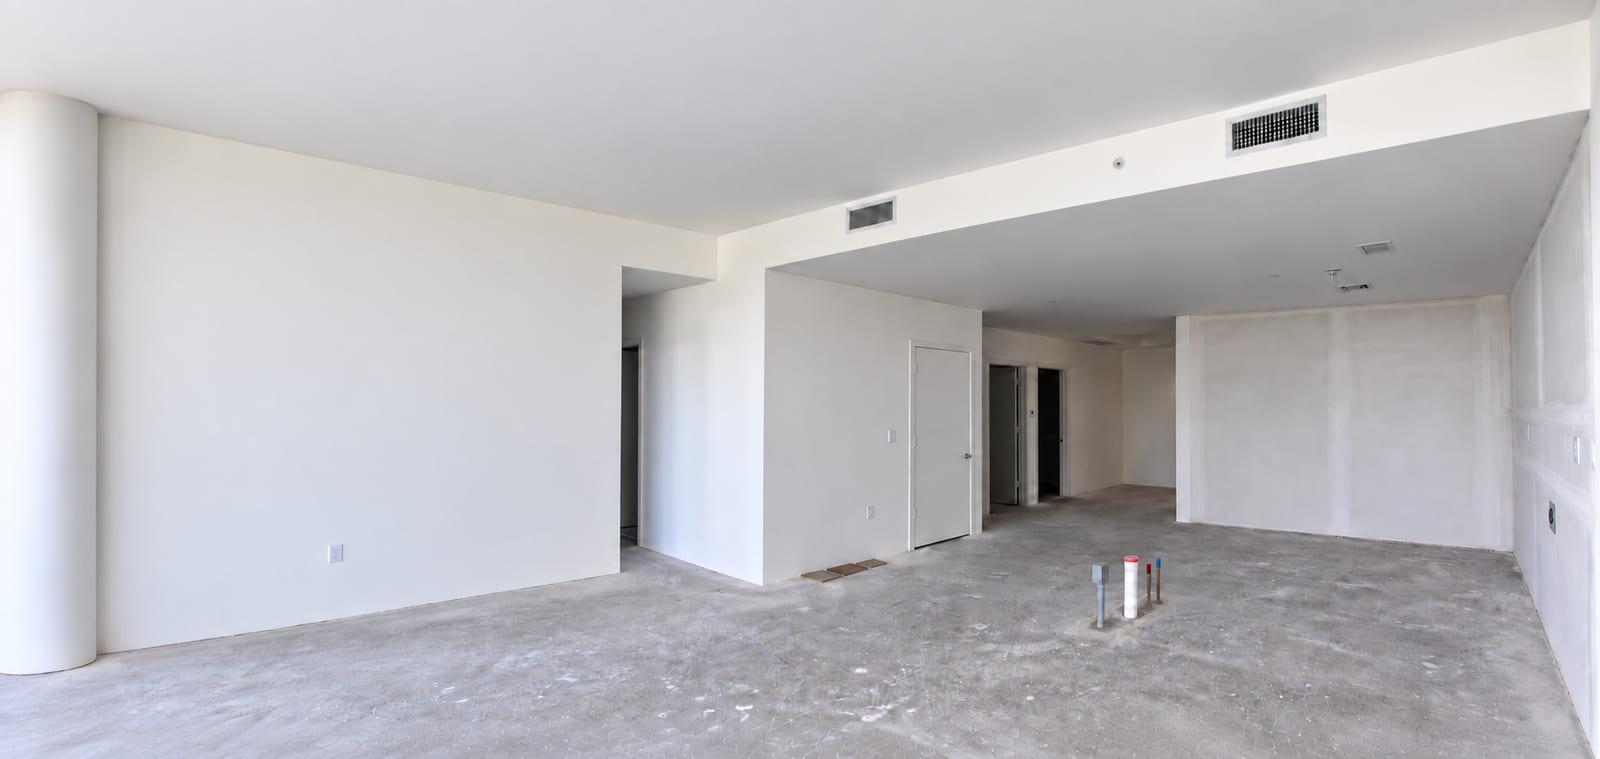
Fig. 4 · Living room
Bare slab and taped board, with the drop ceiling already running the length of the floor. The same view carries the mirrored wall on the left now and the kitchen at the far end, and oak the whole way between.
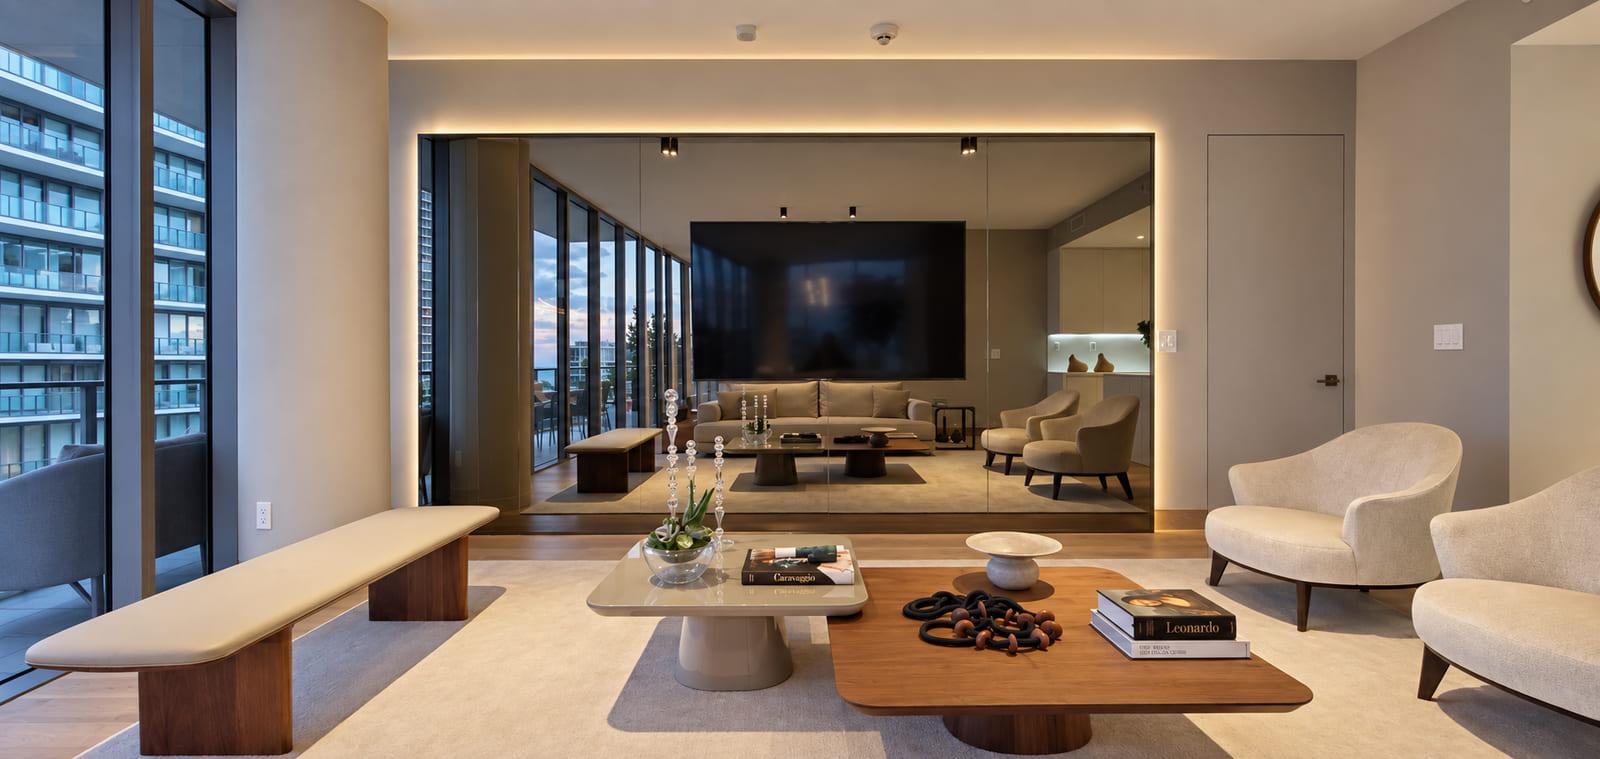
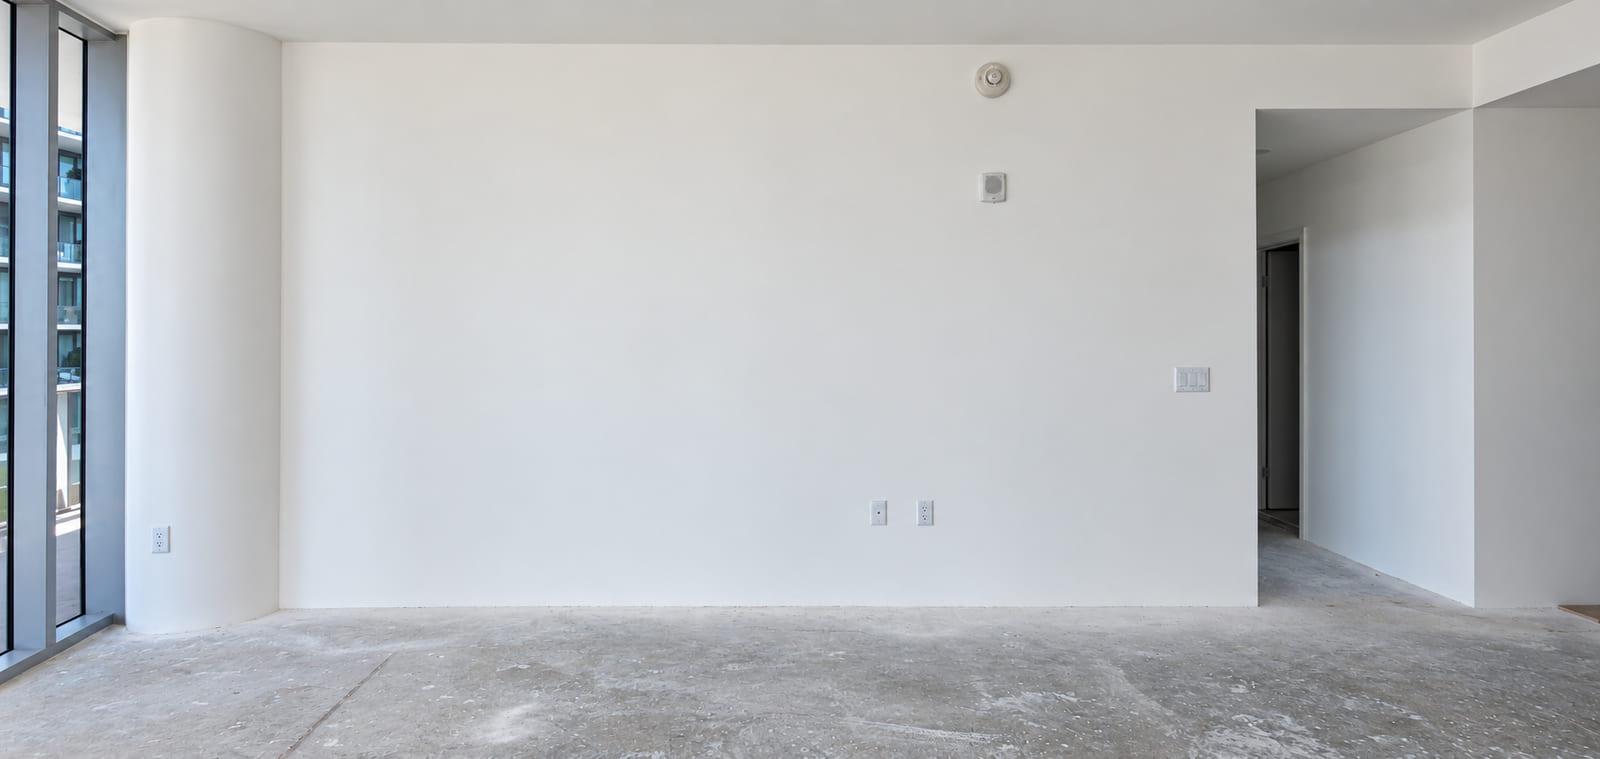
Fig. 5 · Living room
A blank white wall lit by whatever came in off the balcony. It is a mirrored panel set into a reveal now, lit from behind its own edge, so the terrace turns up on the inside wall of the room.
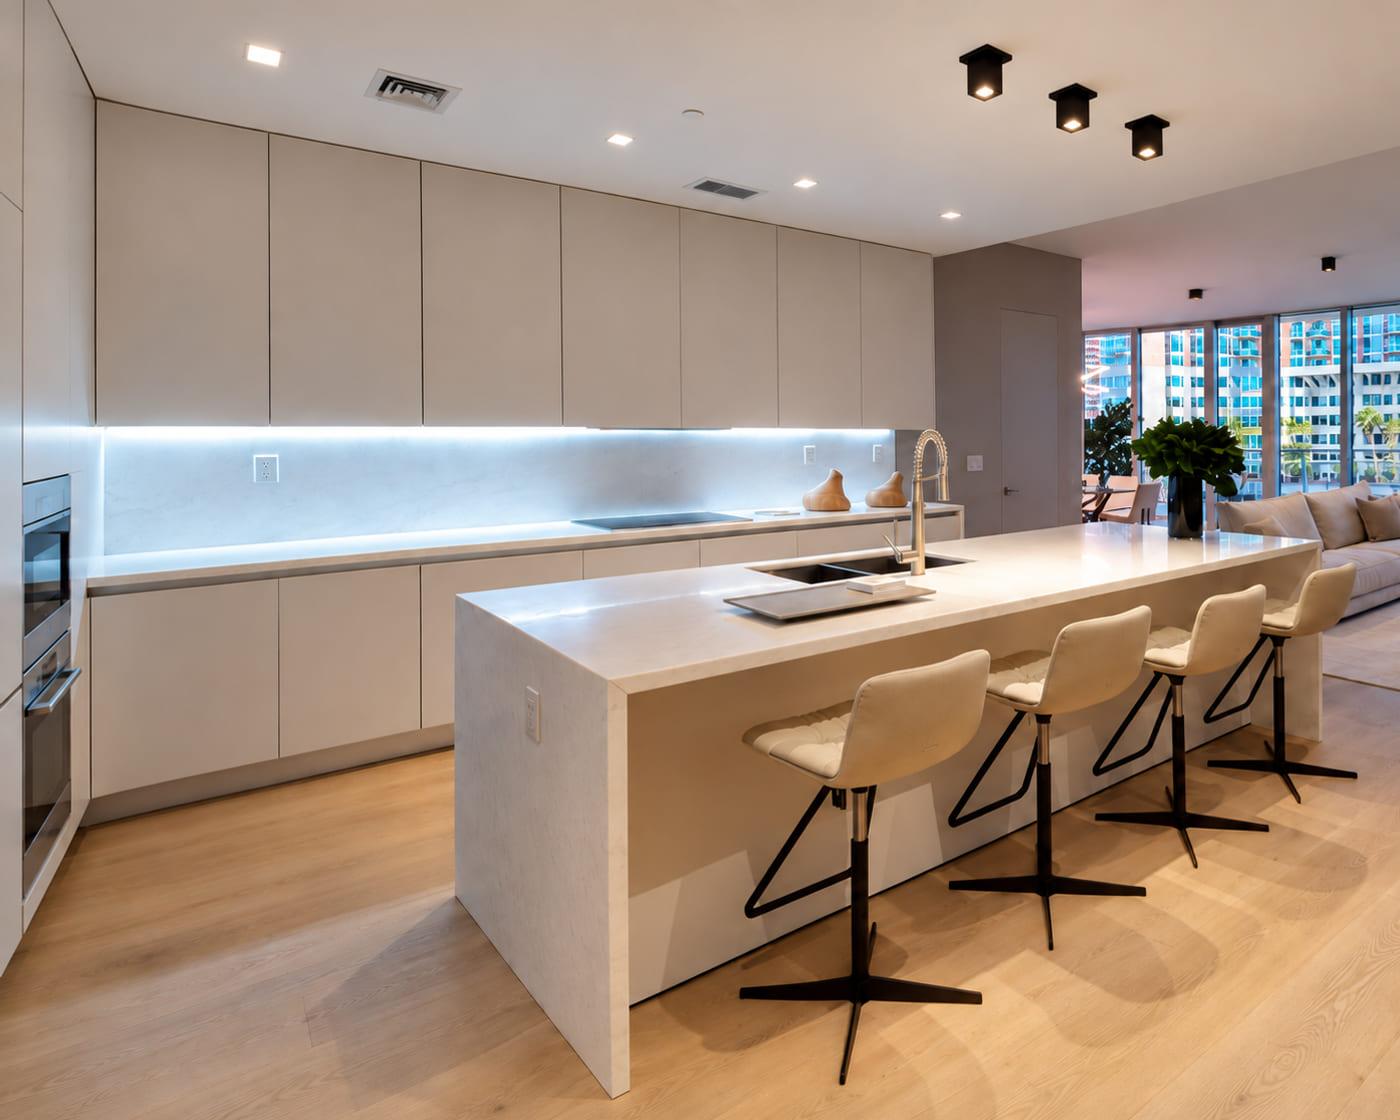
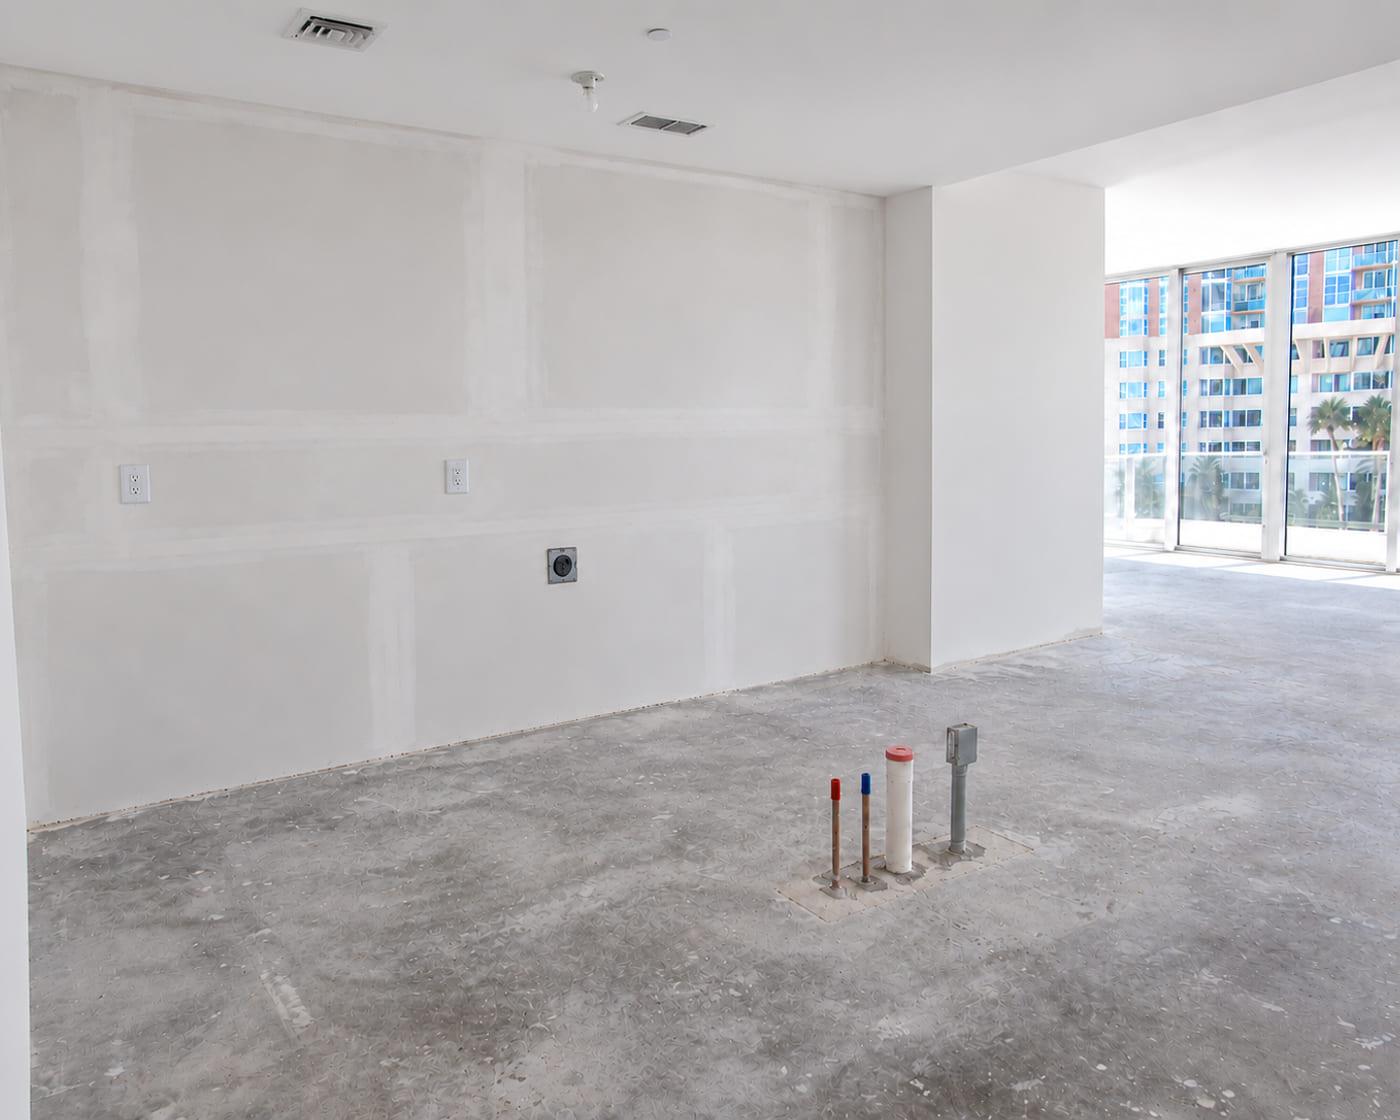
Fig. 6 · Kitchen
Patched board, sockets left at counter height and a slab with the services still standing up out of it. The run is matt lacquer on our own carcasses now, under a stone top, with the ovens buried in the tall bank and the light behind the splashback.
Five cameras went back to the spots they had photographed empty.
Details
Next