Down the hall
Bronze glass on the left, oak underfoot and the bay at the far end. Halfway down, the camera turns into an oak portal, and the room behind it is still bare board.
Feature · Waterfront residence · Miami Beach, FL
A house on the bay that reached us as taped board, bare concrete and a view. Oak runs through it now, from the kitchen to the dressing rooms, against travertine, with one green marble kept for the places that are meant to stop you.
What we built
Fig. 1 · Film
The drone comes in over the water to the house, then the camera walks the rooms as we handed them over: the oak library, the green marble island, the dressing room under its clerestory, and the suite on the bay.
Bronze glass on the left, oak underfoot and the bay at the far end. Halfway down, the camera turns into an oak portal, and the room behind it is still bare board.
Through the doorway and into the room as it reached us: taped board, a concrete floor and one strip of window, high on the back wall.
The camera turns for the corner and the room builds as it goes: oak over the concrete, the carcass up three walls, the lit mirror under the window and the island settling in the middle.
Round the end of the island and down its length. Glass tops over the drawers, the hanging bays lining through, and the shoe shelves running up on the left.
Back and round to the left. Every shelf takes its light from a strip set into the upright, so the whole room glows and not one fitting shows.
Past the island and out beside the oak column, then left: an oak console under two lit shelves, and the suite already showing through the next opening.
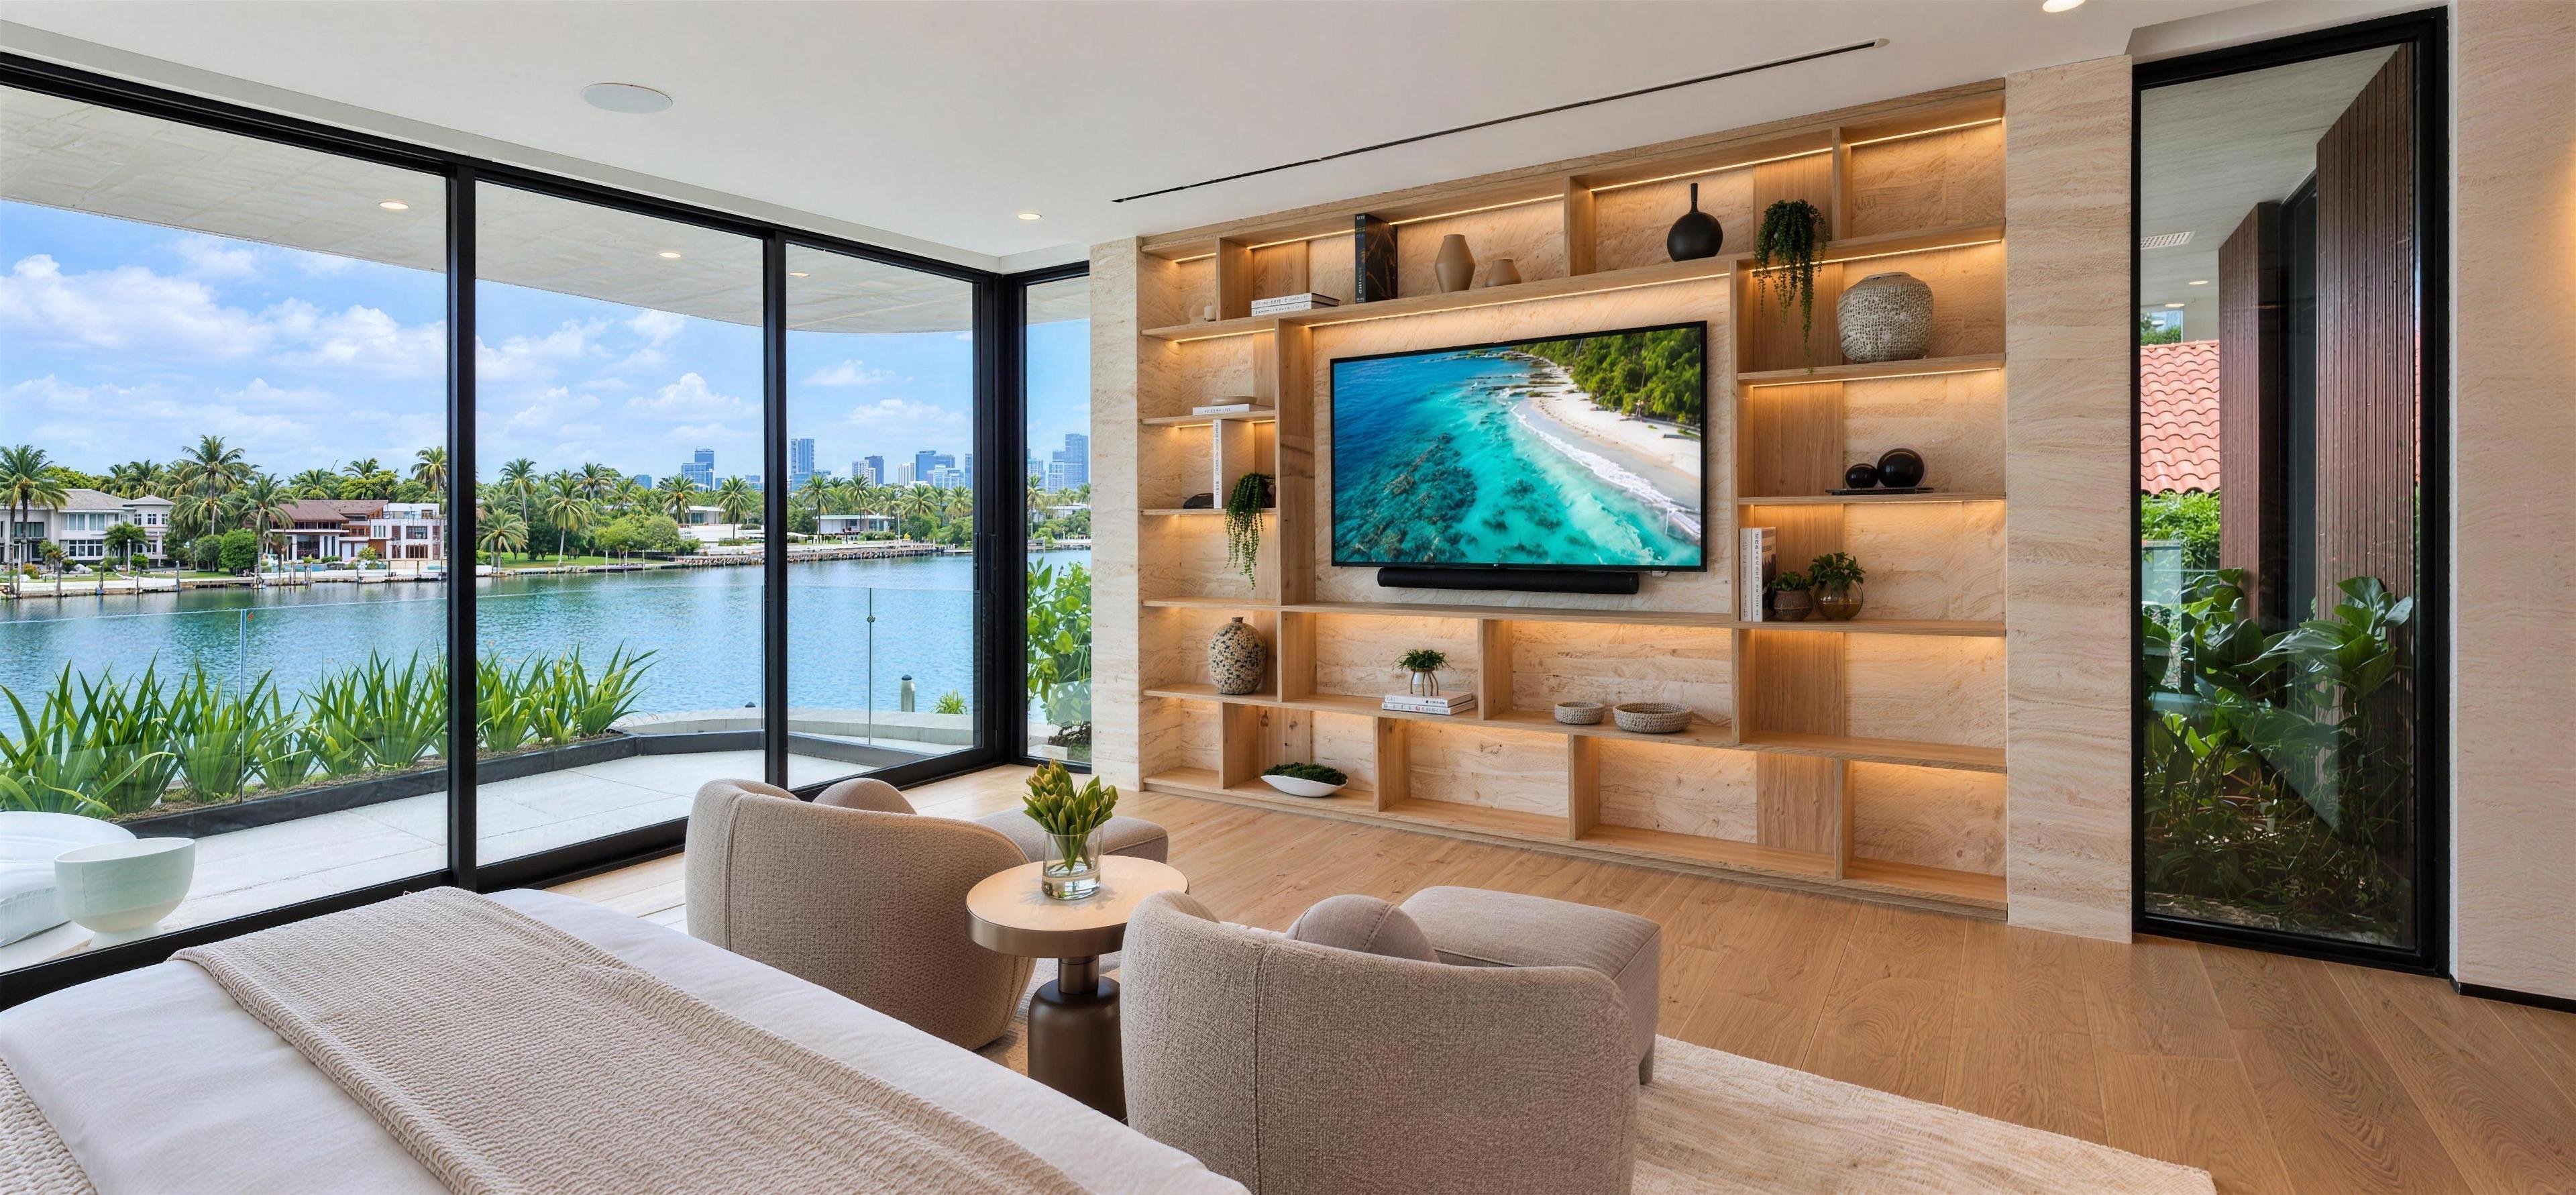
Through the opening and the room widens. Travertine behind the bed, two armchairs on a pale rug, and glass from floor to ceiling onto the water.
Past the foot of the bed and along the glass. The waterway runs the length of the window, the city sits on the far shore, and the camera stops on a plain wall of stone.
The stone stays and the oak builds out across it: lit niches, the screen hung in the middle, and the shelves filling as they go.
Round to face it head-on. Oak set into travertine, light under every shelf, the armchairs drawn up in front and the water still on the left.
Turn the phone for the full frame
Before and after
Each pair is the same spot twice: the day we measured, with the joints still taped on the board, and the day we handed it over. The windows are the only thing in both.
Scroll rebuilds it · drag to take over
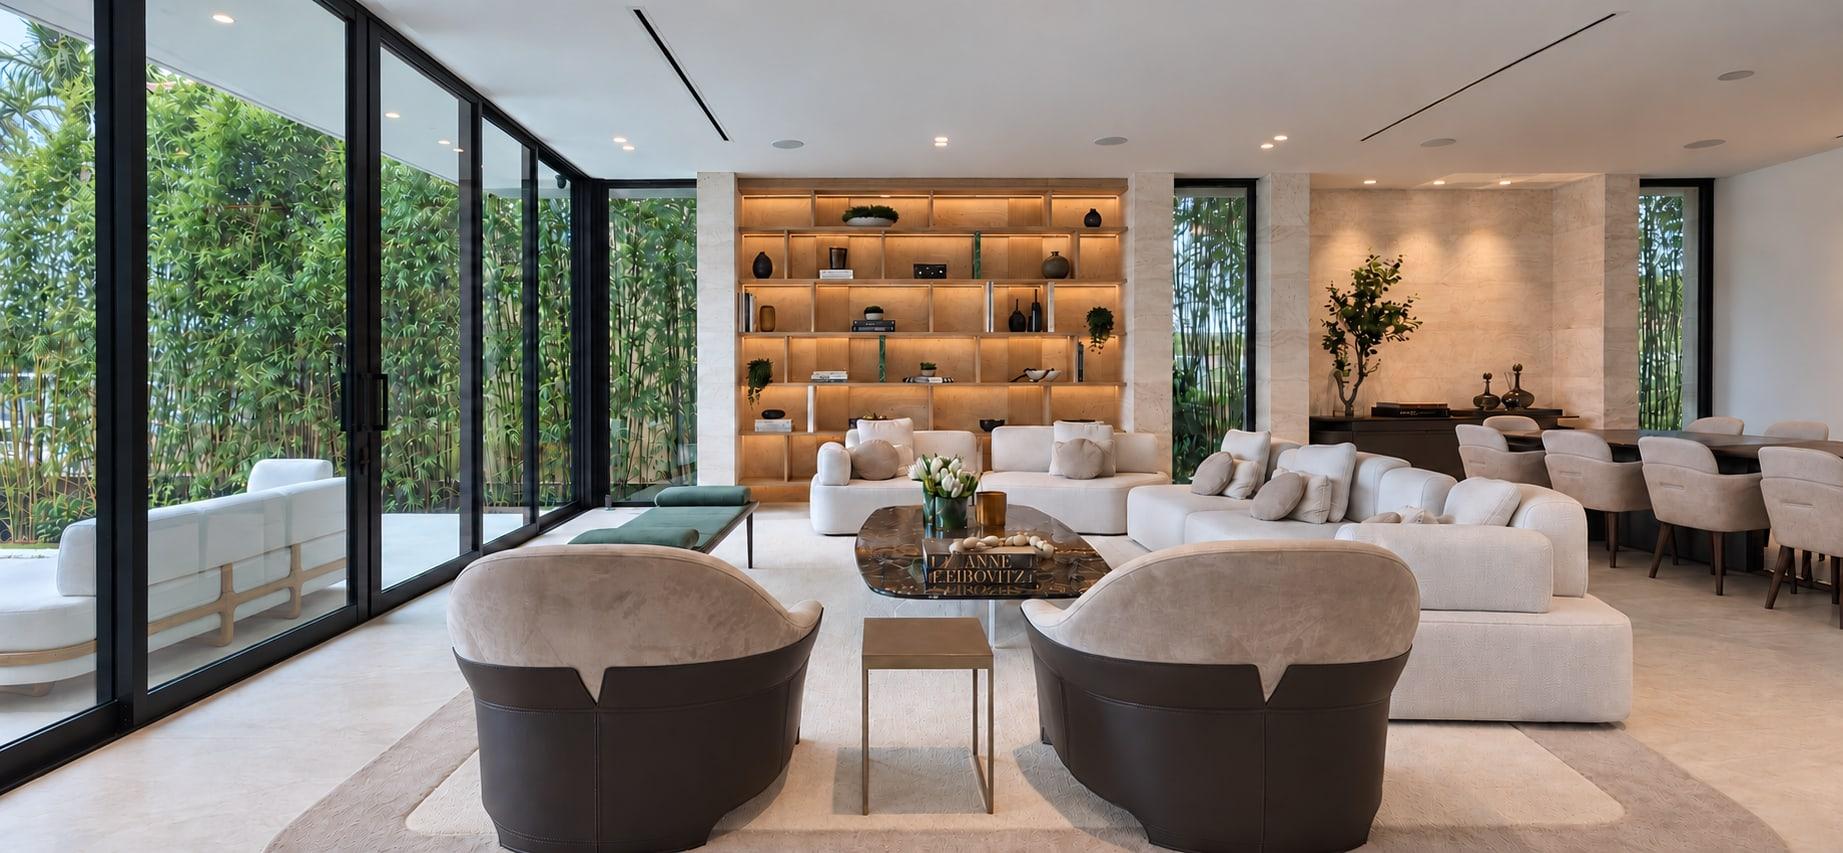
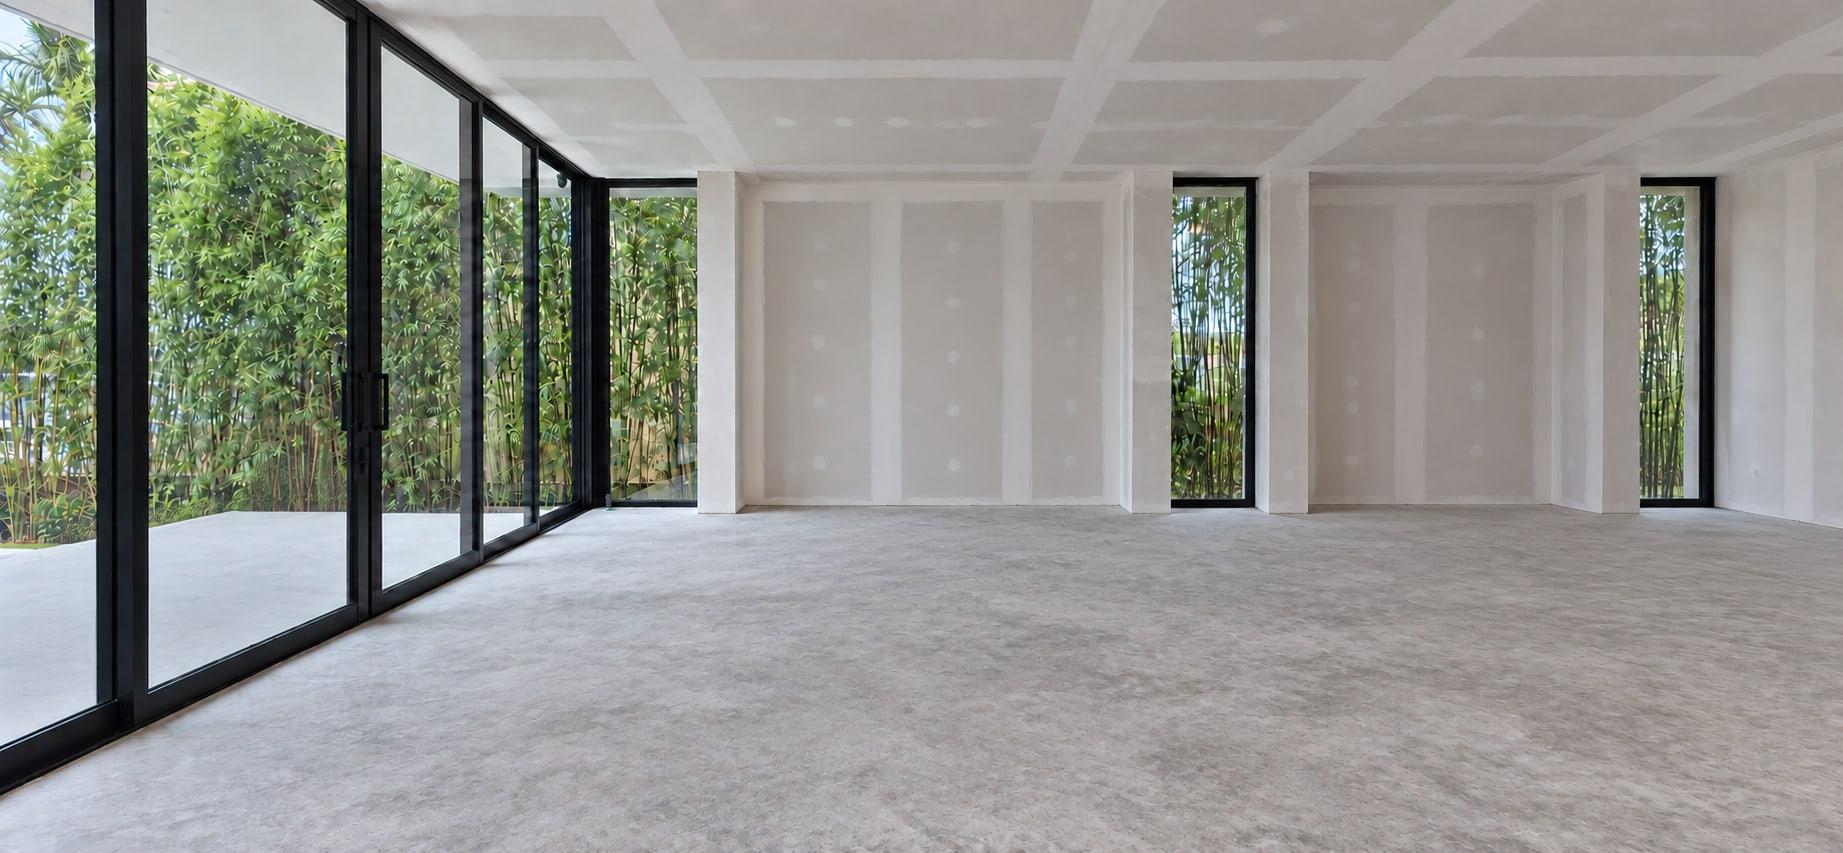
Fig. 3 · Living room
Sliding glass onto the bamboo on one side; on the other, taped board and two slot windows. The first bay of that wall is an oak library now, lit under every shelf and framed in travertine. The second is travertine to the ceiling, behind the dining table. The slots did not move.
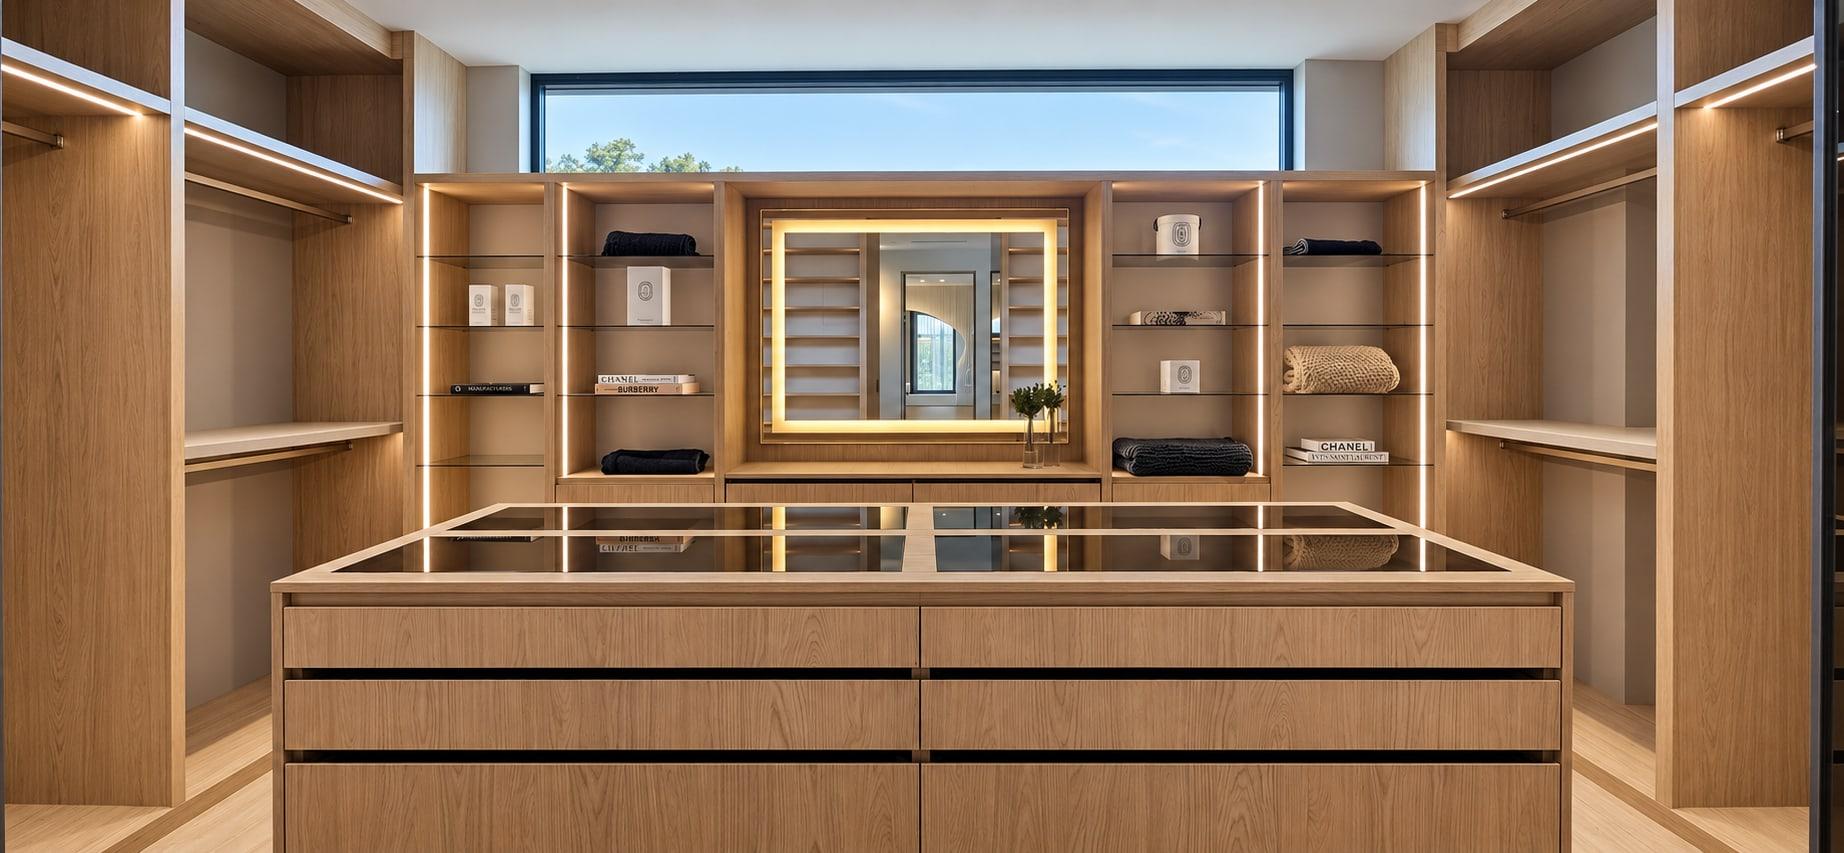
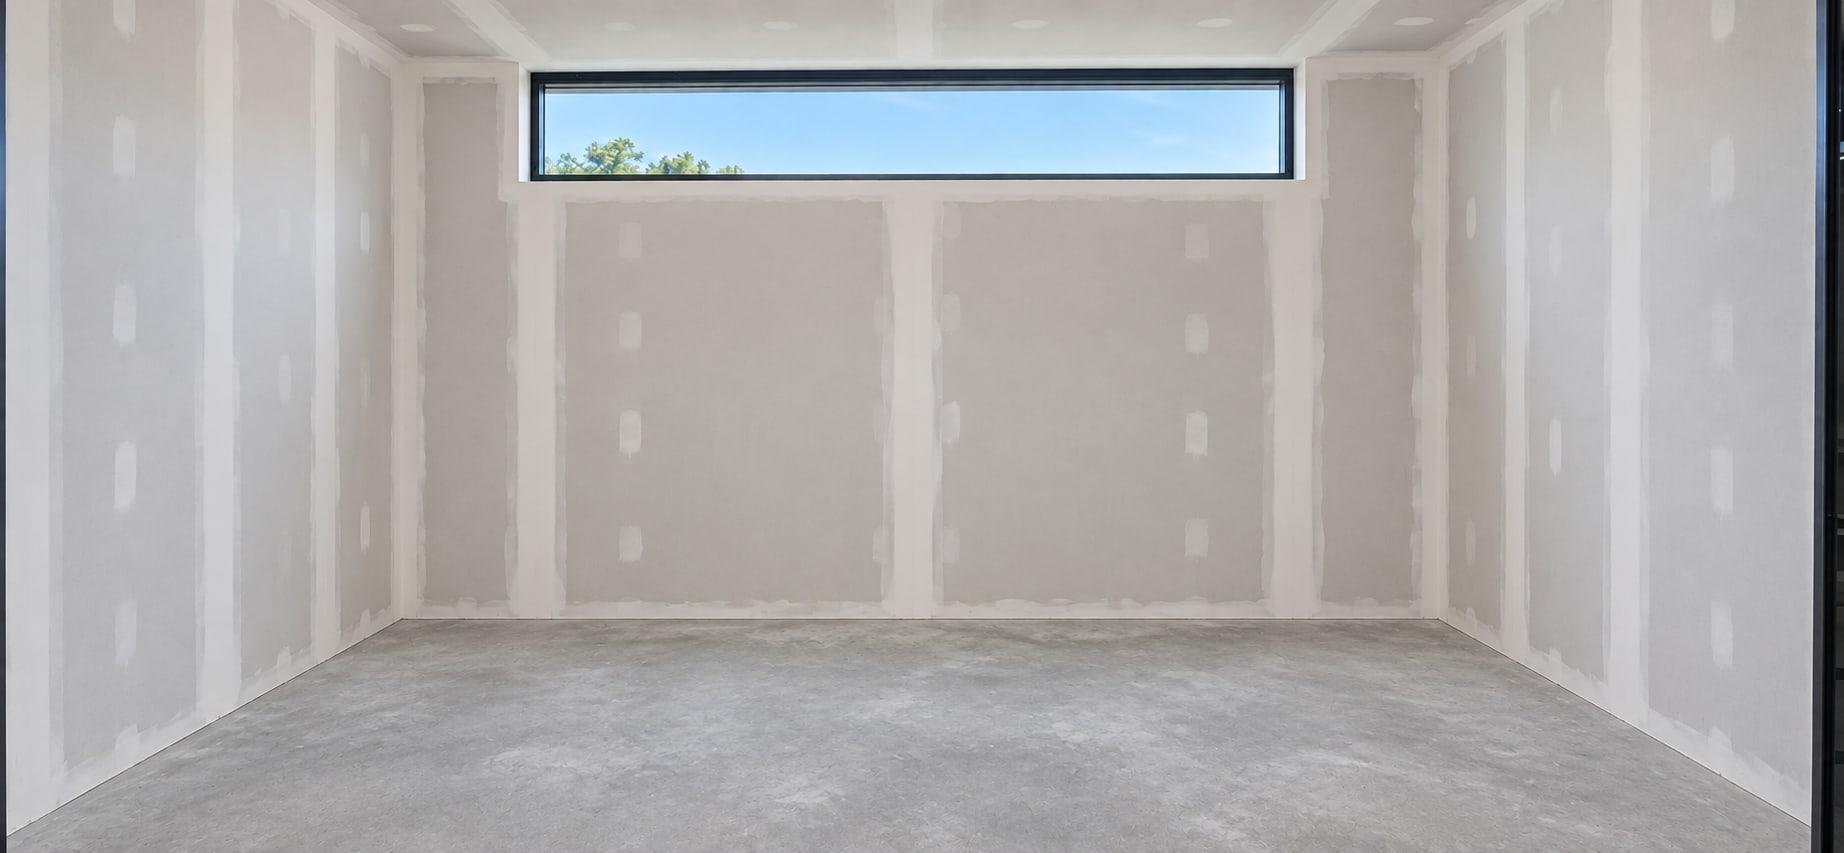
Fig. 4 · Dressing room
An empty box of board with one strip of window, high on the back wall. The carcass runs round three sides now as a single piece: hanging at the ends, glass shelves either side of a lit mirror centred under the window, and a glass-topped island of drawers in the middle.
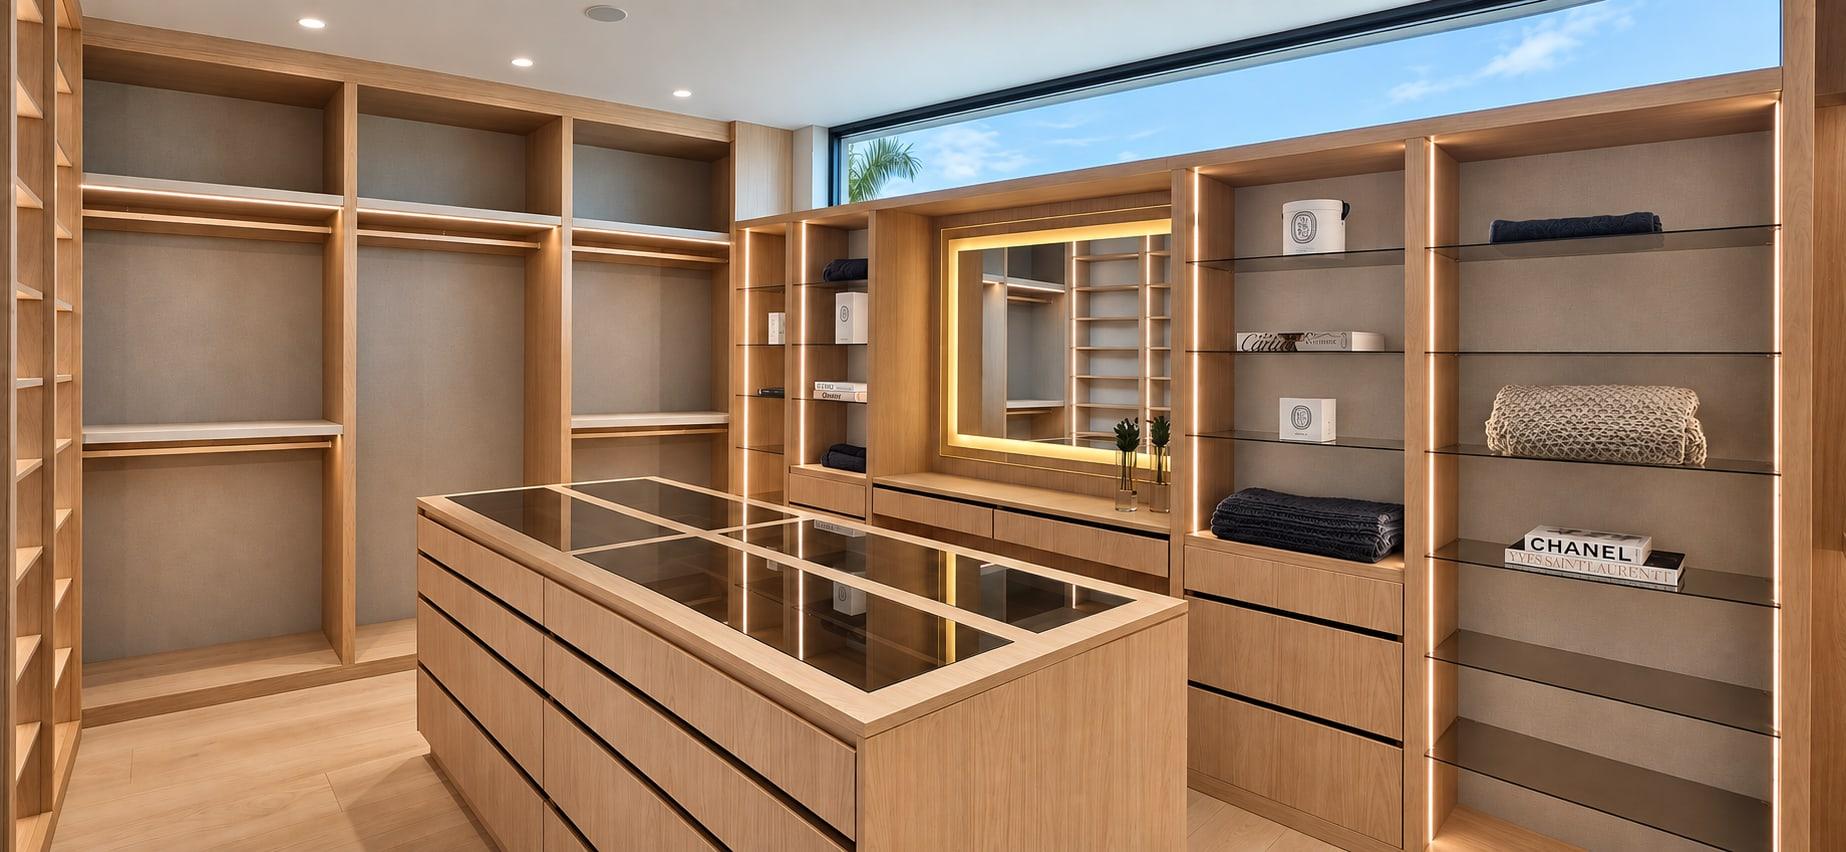
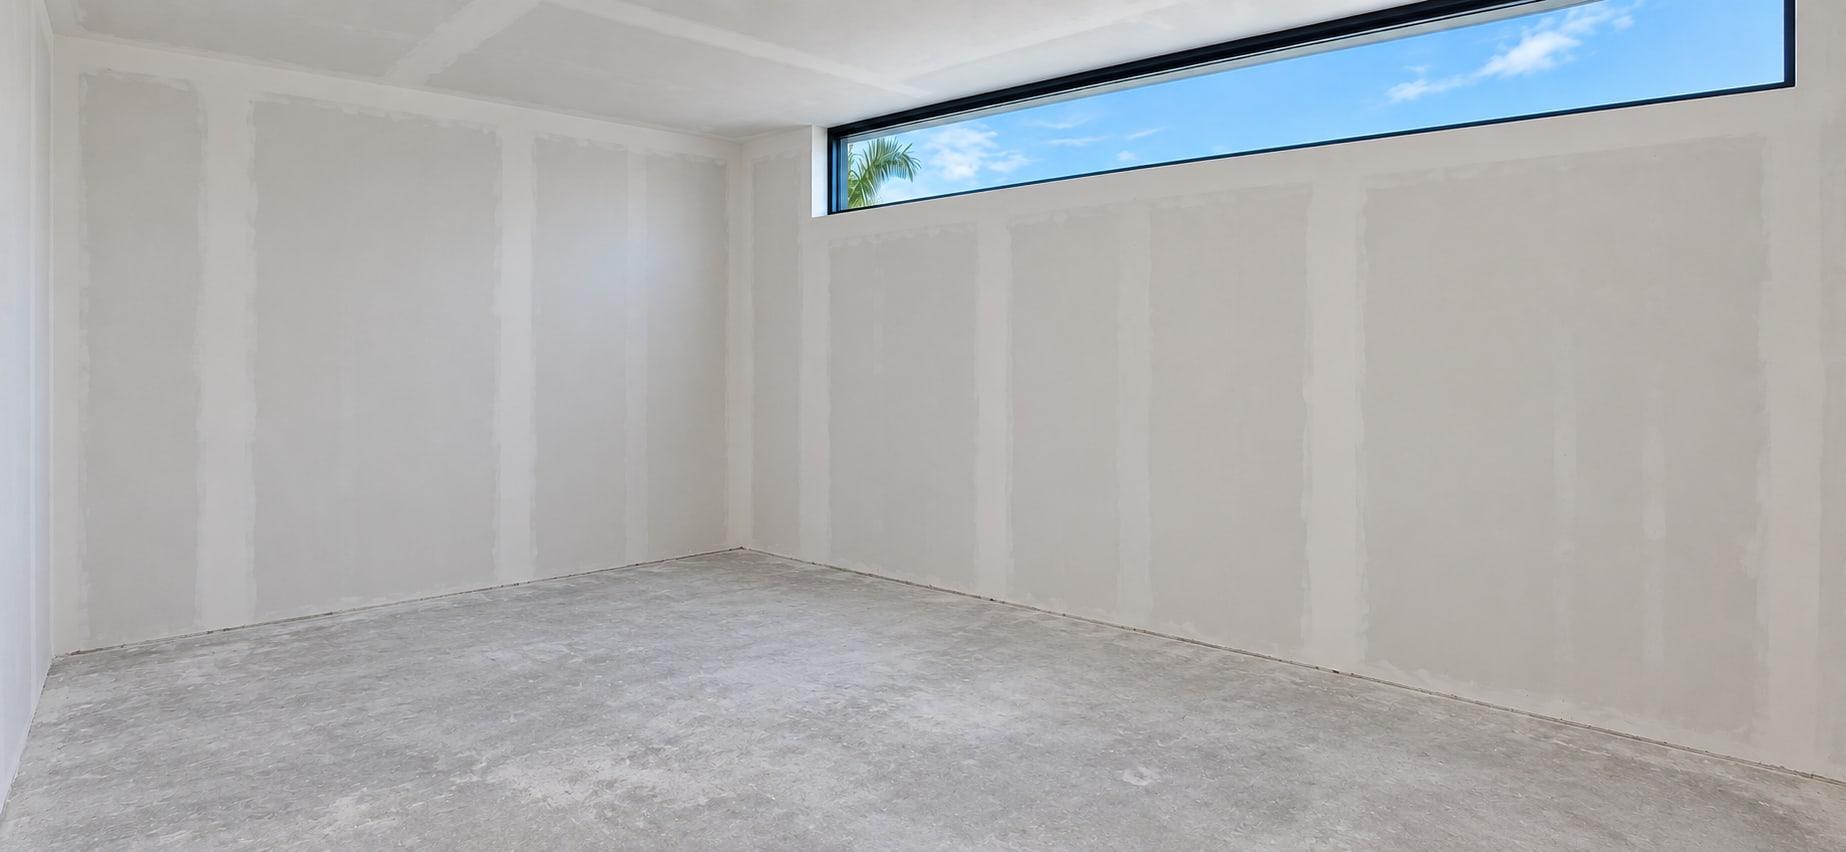
Fig. 5 · Dressing room
With the window running away to the right, the room reads as one run of oak. The island follows its length, the hanging bays line through on the left, and the light sits in the uprights, so every shelf is lit from the side and no fitting shows.
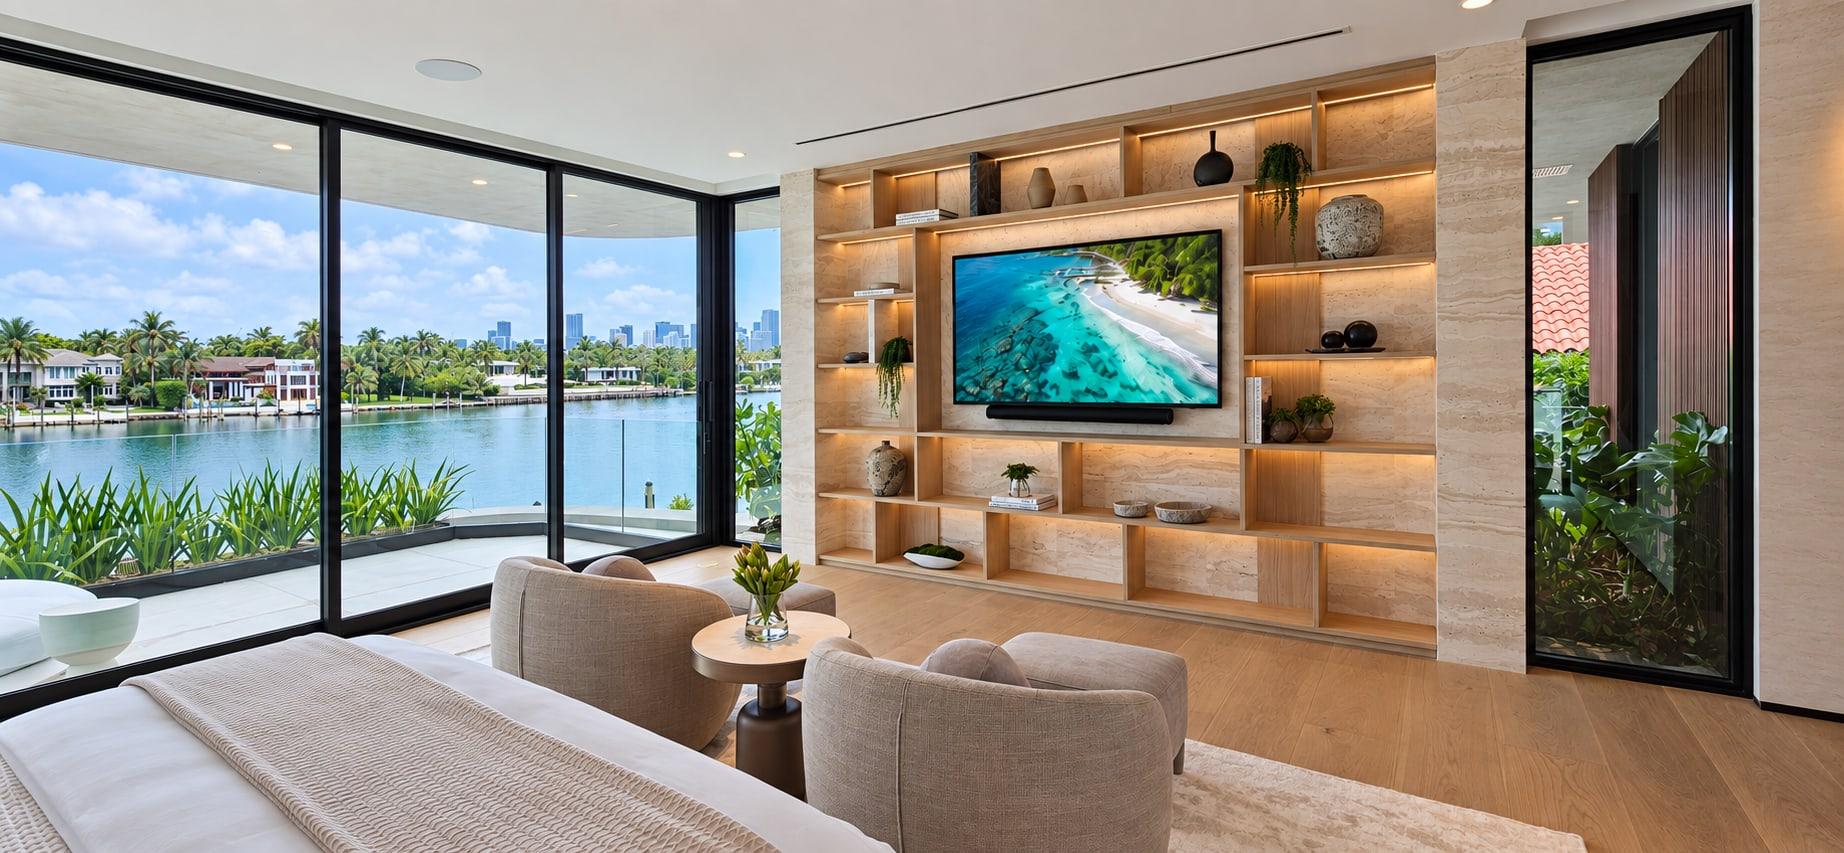
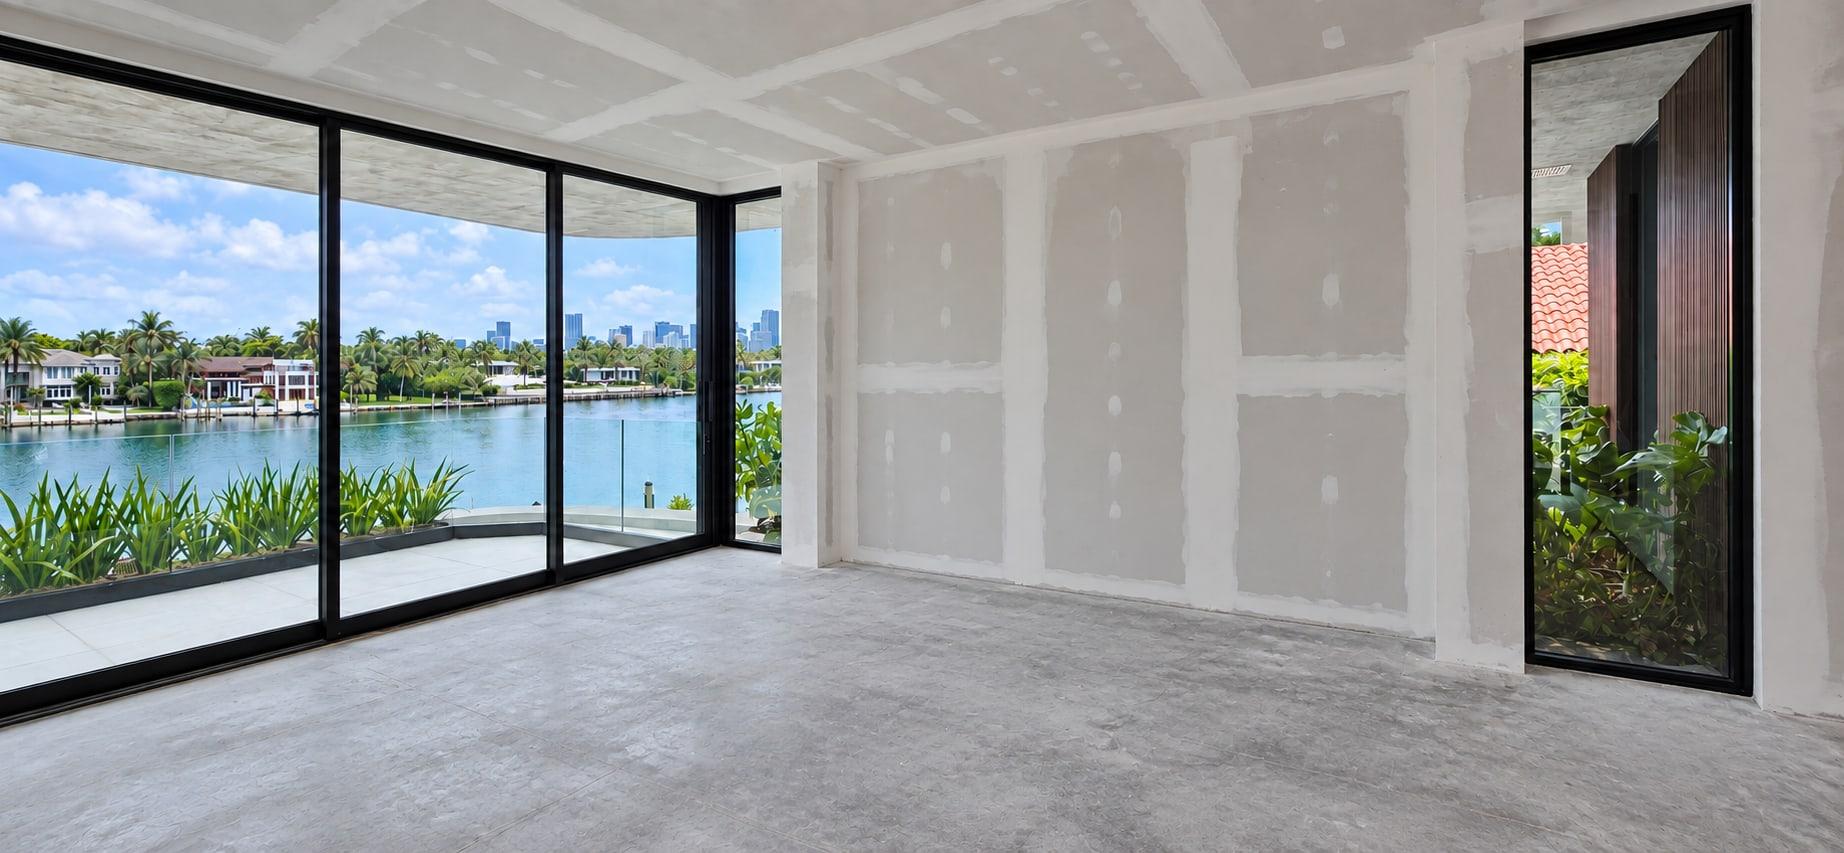
Fig. 6 · Primary suite
Glass on two sides, the bay and the city beyond it, and between the windows a single wall of taped board. That wall carries the room now: oak shelving set into travertine, the screen hung in the middle of it and light under every shelf. The water is still on the left.
Oak runs through it now, from the kitchen to the dressing rooms, against travertine, with one green marble kept for the places that are meant to stop you.
Details
Next