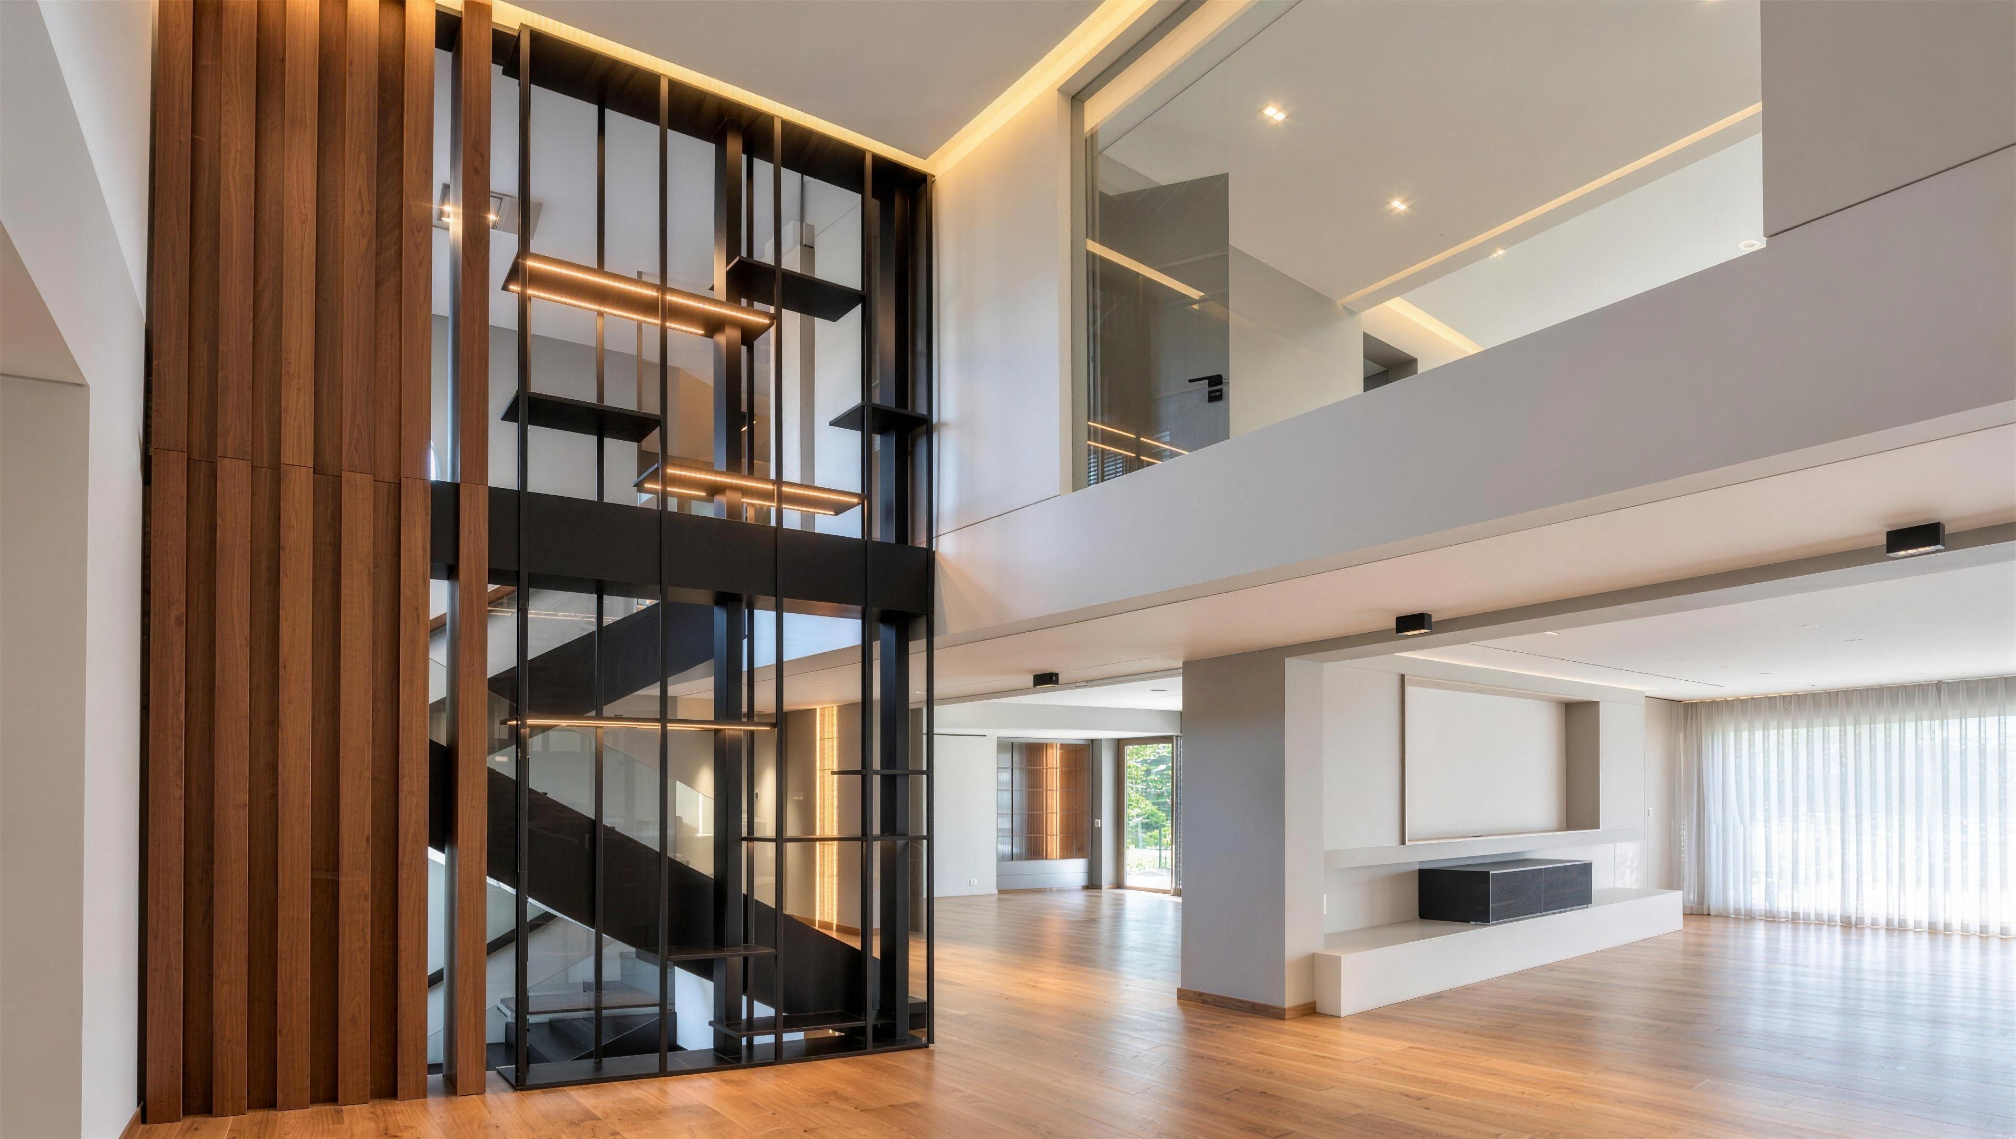
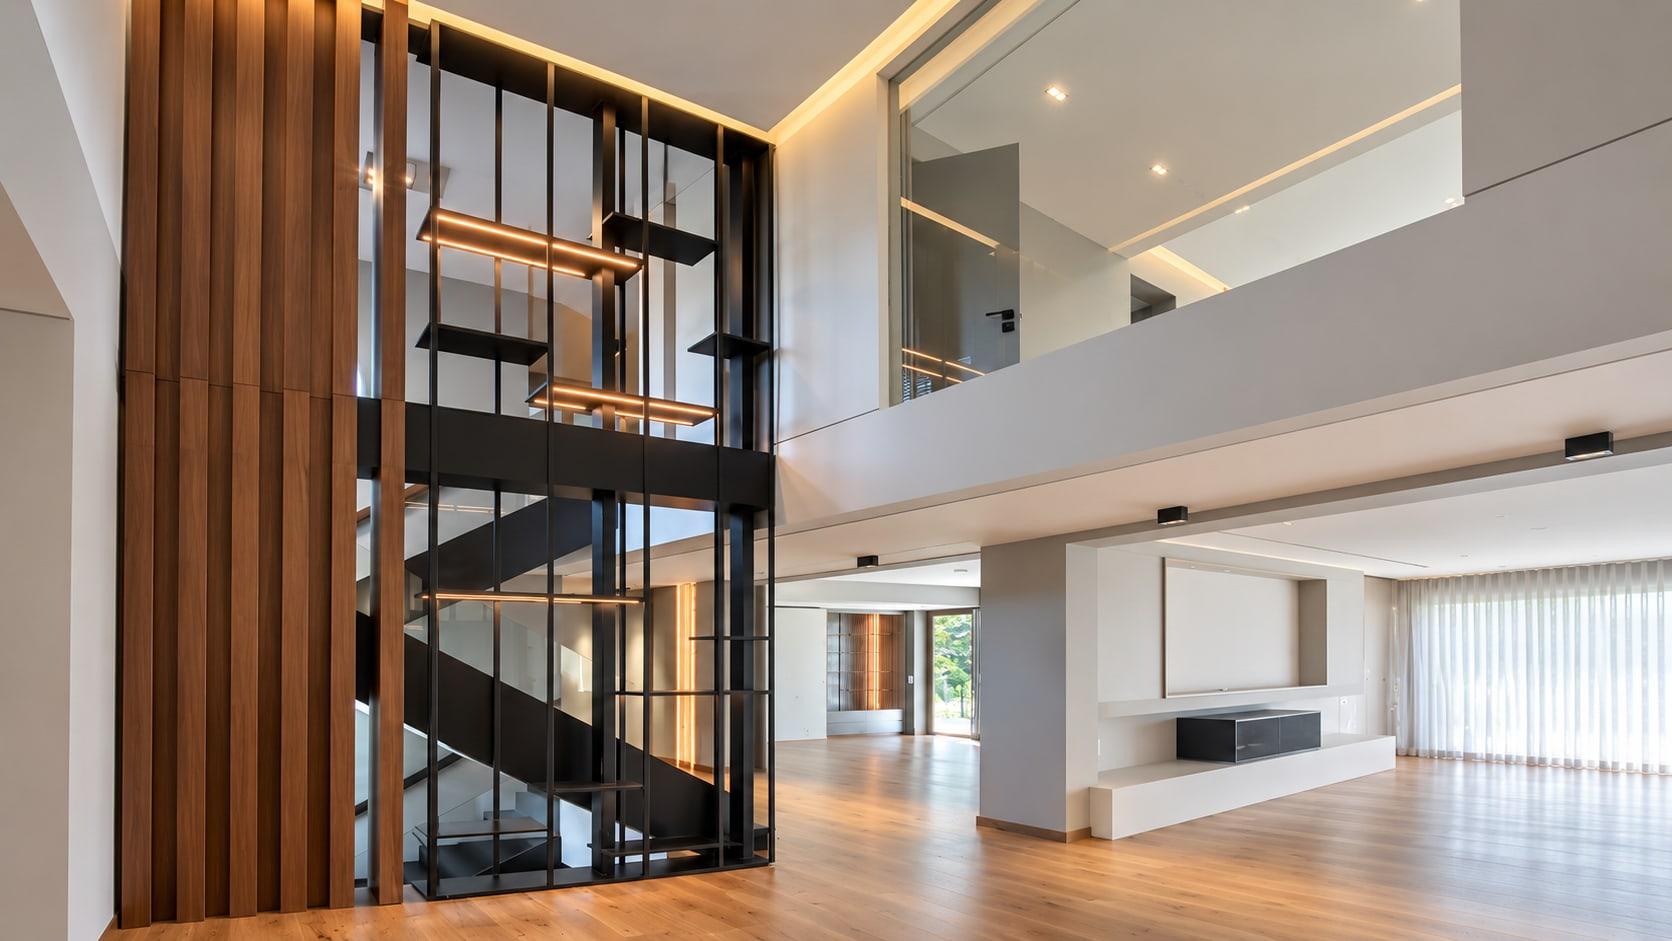
A two-storey house on the Key, handed to us with white walls, a black tile stair and nothing fitted. Walnut climbs the stair void in fins now, blackened steel carries lit shelves across it, and travertine glows at the back of every niche. The bar is the one thing you will not see: it closes into the wall.
Text and pictures: Nodum
Type
Private villa
Where
Key Biscayne, FL
Year
2026
Views
5
What we built
Walnut fin screen
Lit steel shelving
Concealed bar wall
Travertine niches
Walnut bed wall
Media walls
Landing wardrobes
Loading sequence…
Hall
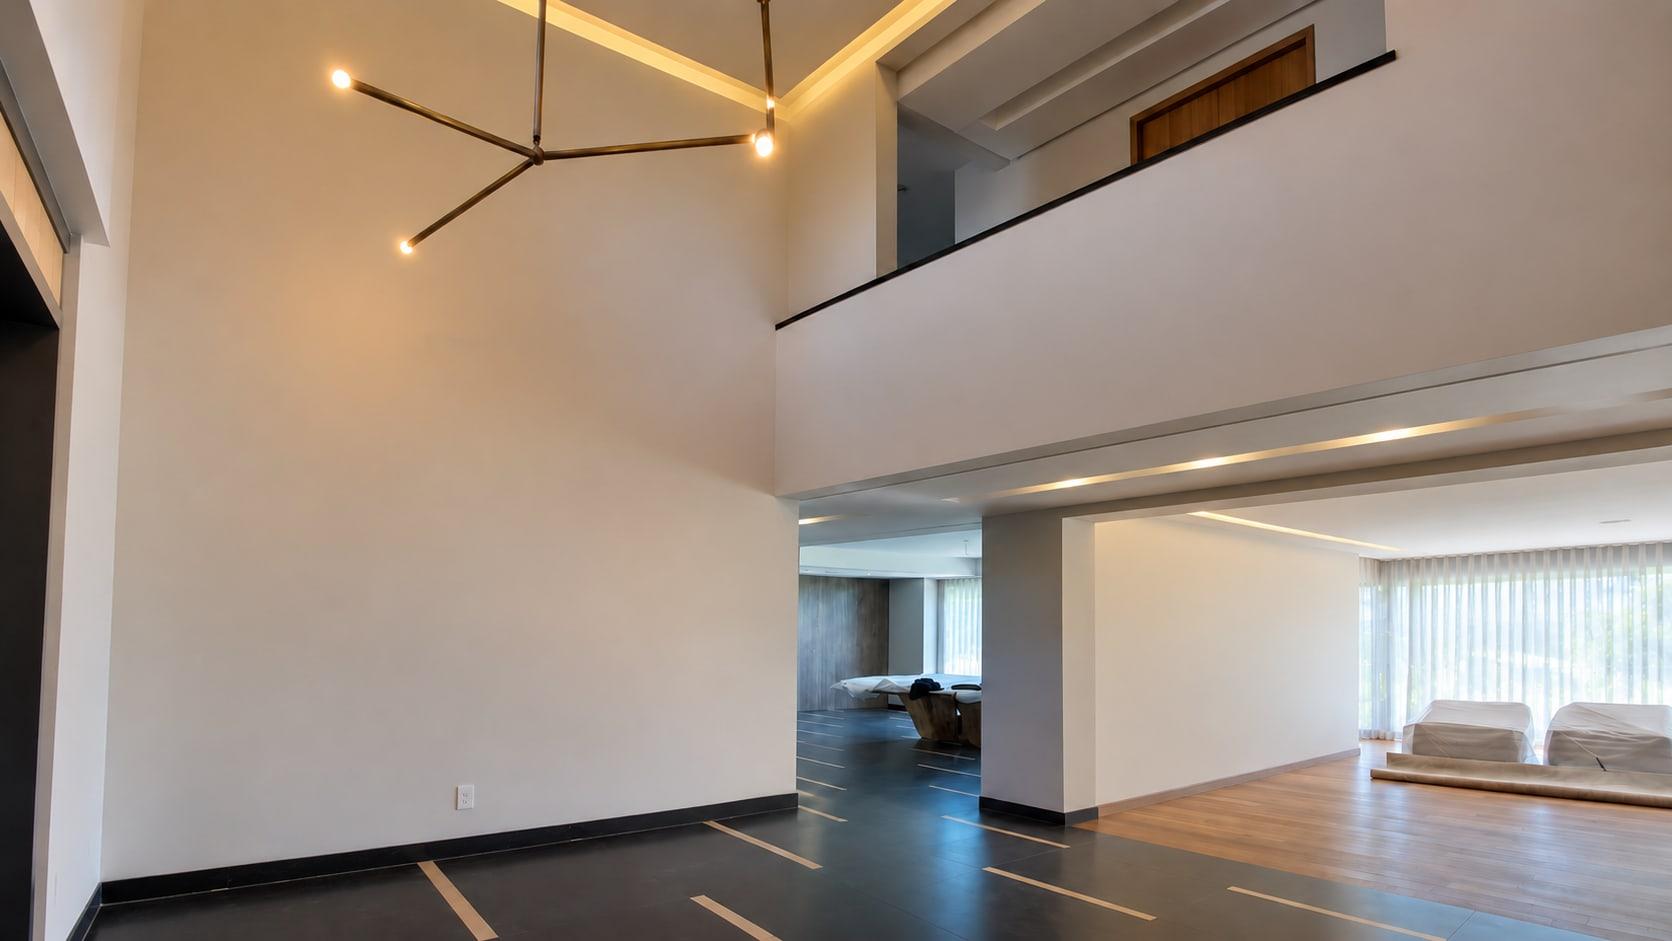
Two storeys of white wall
The hall as it reached us: one white wall the full double height, a branching chandelier hung in front of it and a dark tiled floor. The camera holds still and the work moves. The chandelier comes down, and the tile gives way to oak.
Before and after
The wall opens on the stair
One post of blackened steel goes up, then the frame round the flight, and the white wall gives way to the stair behind it. Shelves go in at every level and light up, the gallery above takes glass, and the room beyond is finished.
Stair
Walnut, fin by fin
Then the walnut, one fin at a time out from the steel, floor to ceiling, until the wall beside the screen is solid wood.
Bar
The stone we kept
Across the house, the bar wall as we found it: stone from end to end. It stays, as the back of every niche, and the lacquer drawers go in along the floor in front of it.
Before and after
Built in front of it
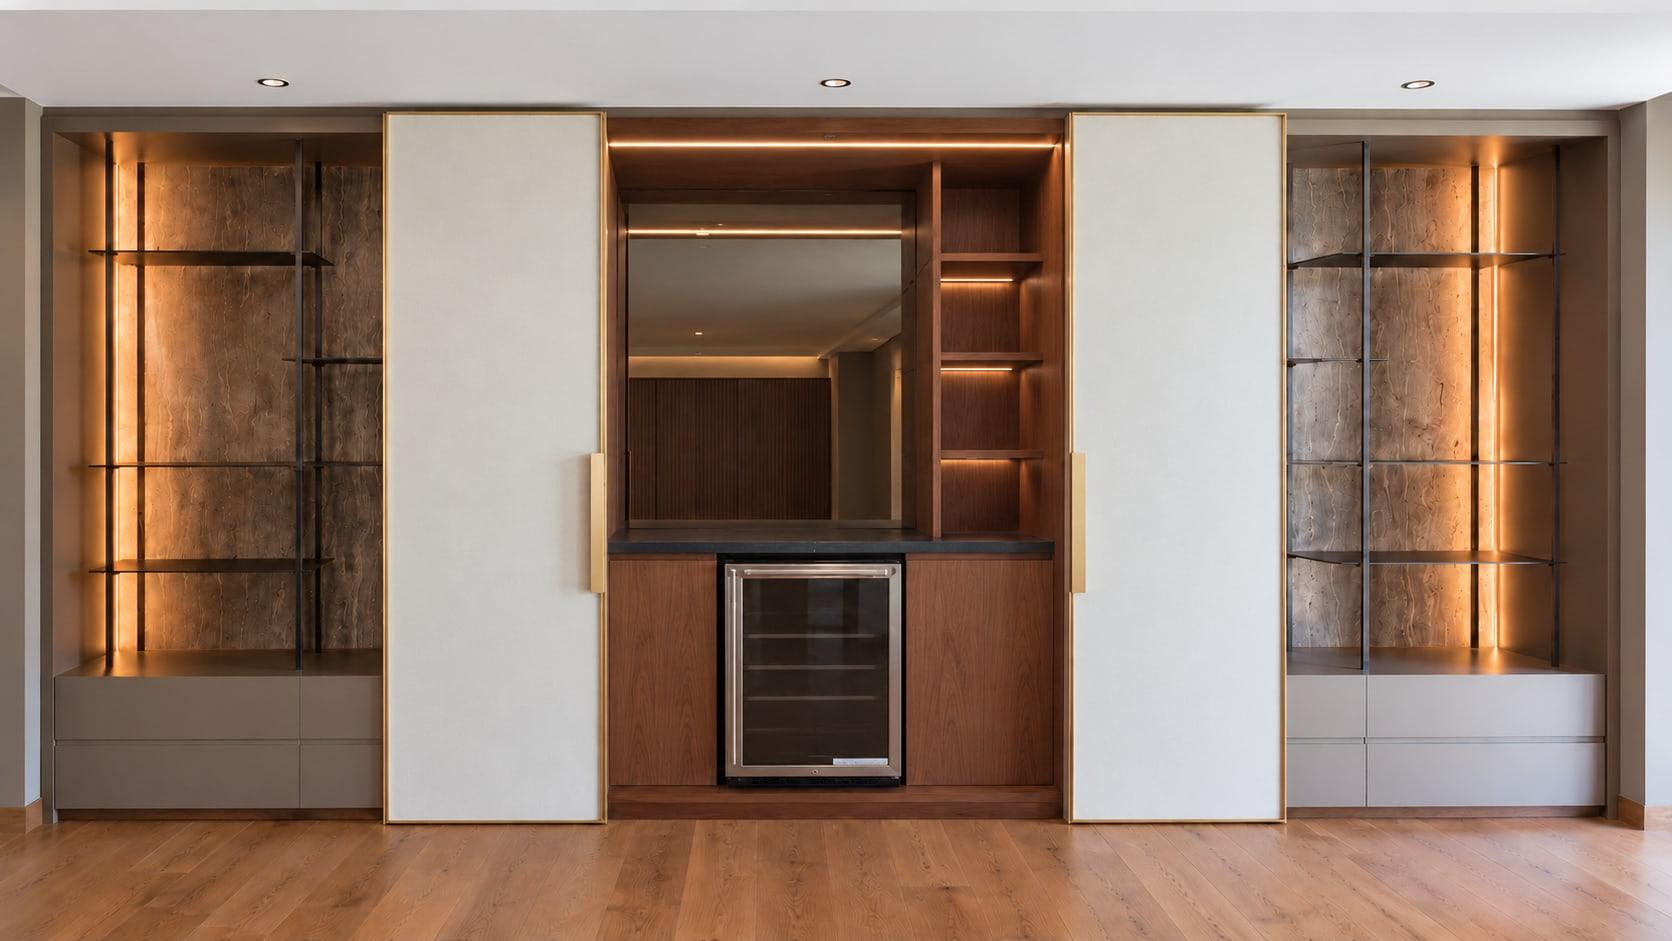
Steel shelving in the two outer niches, and the bar in walnut between them: a mirror, lit shelves and the wine set into the run. Two ivory leaves in brass come to rest either side, and the light comes on in every niche.
Final
Into the wall
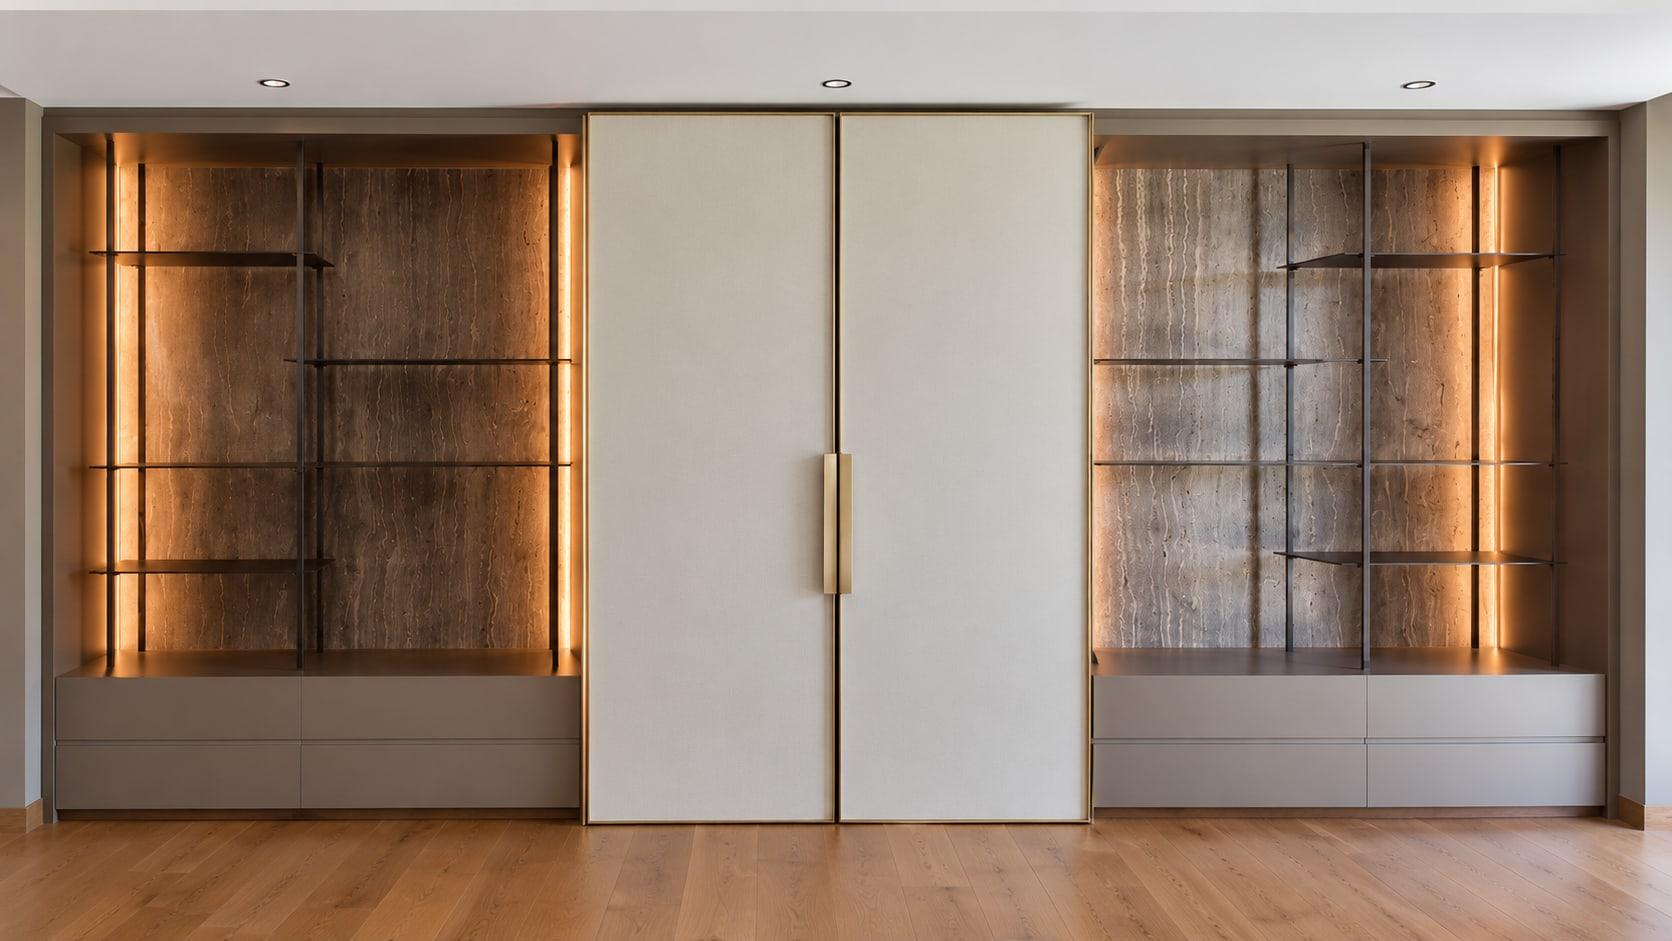
The leaves slide in over the bar and meet in the middle. What is left is a wall of lit shelving, and nothing to say there is a bar behind it.
Turn the phone for the full frame
Before and after
Four pairs, and a wall that opens.
Four pairs are the same room twice: the day we measured, with the walls still white and the stair still in black tile, and the day we handed it over. The fifth is one wall on one afternoon, closed and then open.
Scroll rebuilds it · drag to take over
As receivedHanded over
Fig. 2 · Hall
Up the double height
Two storeys of white wall, a chandelier hung in front of it and the gallery crossing overhead. The wall is a screen now: walnut fins from floor to ceiling, then blackened steel, lit at every shelf, with the stair showing through it. The gallery and the room beyond it did not move.
As receivedHanded over
Fig. 3 · Stair
The flight
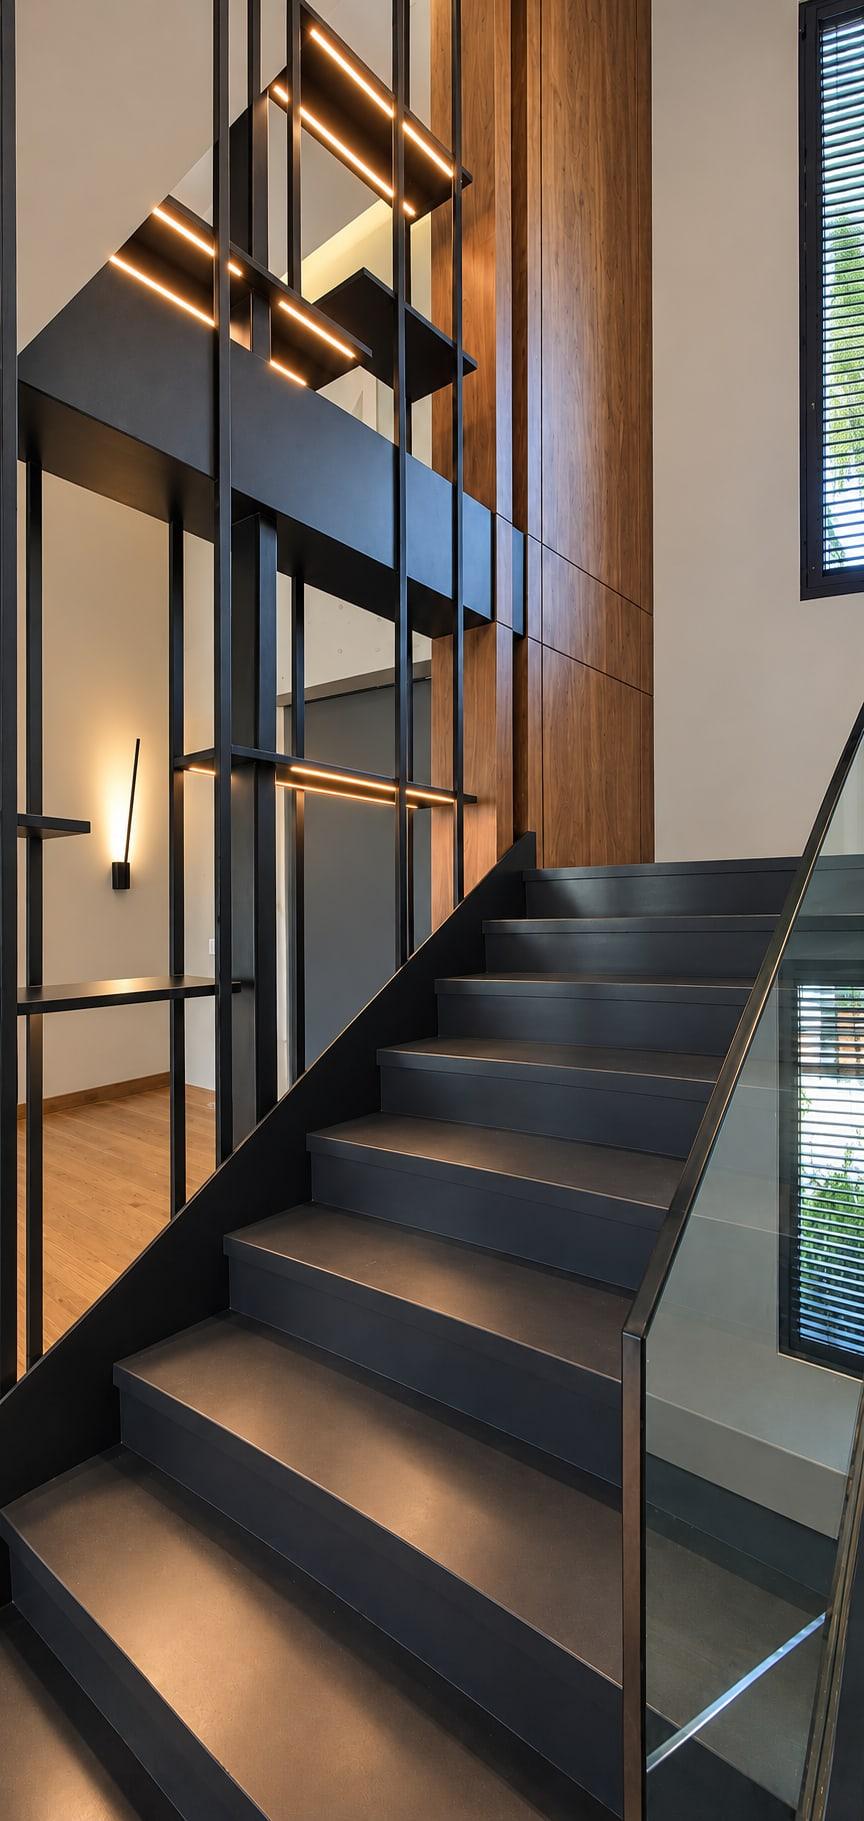
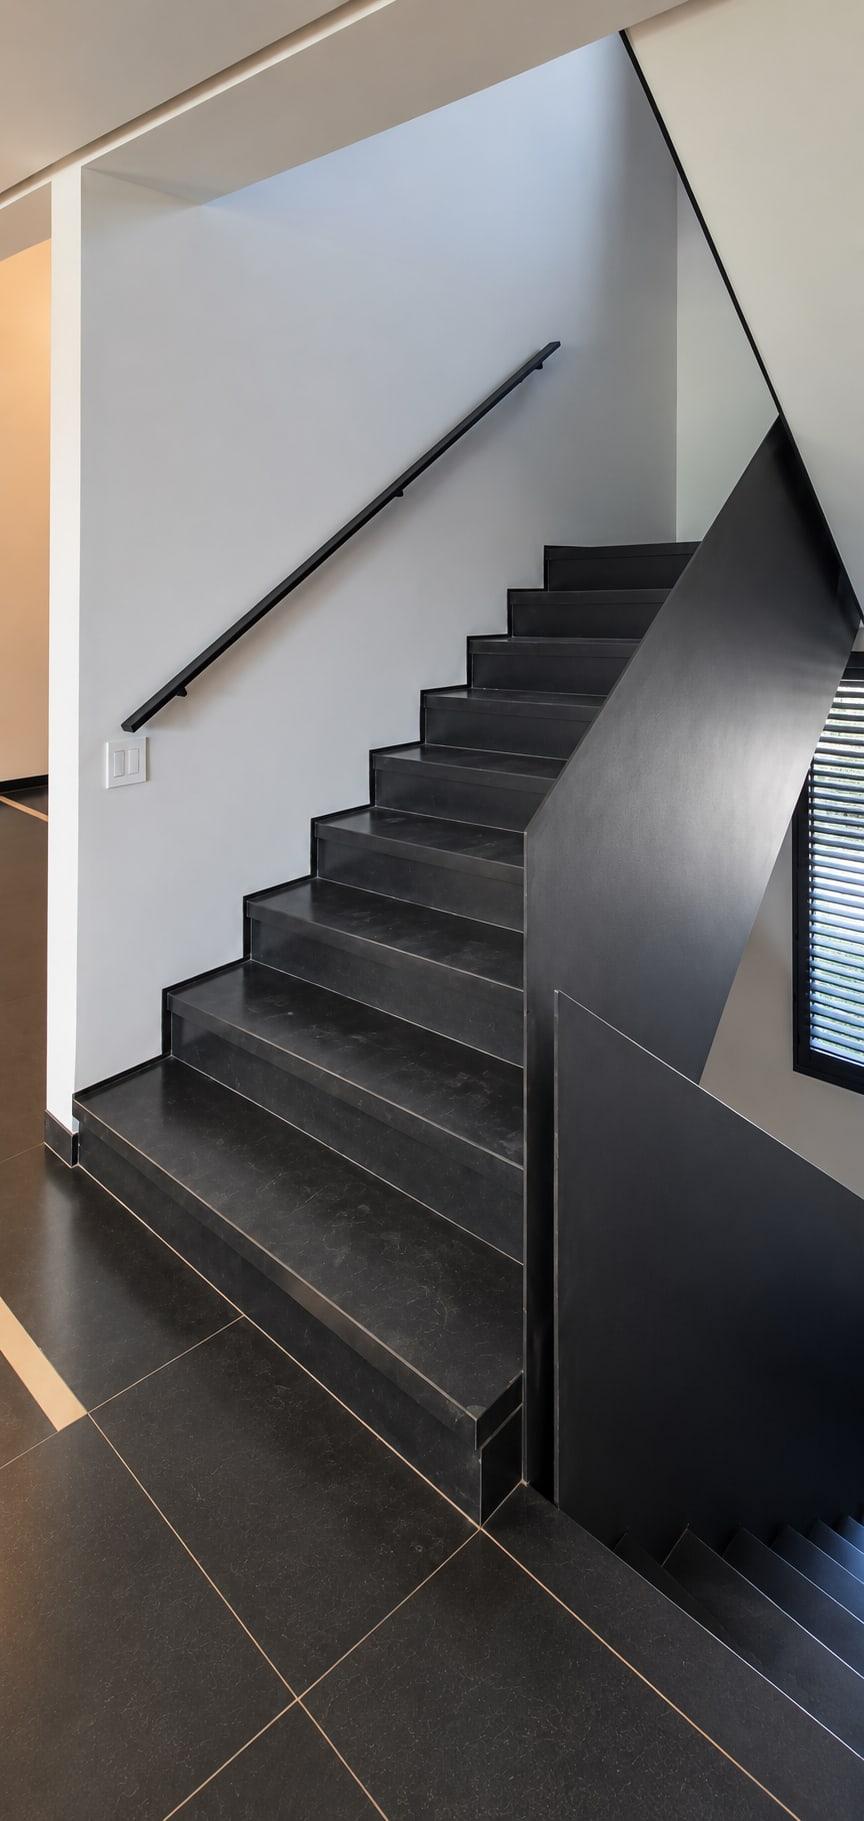
Black tile on every tread, a black rail on a white wall and a solid black balustrade. The flight kept its turn and its window. The white wall is the steel screen and its walnut now, lit at every shelf, and the balustrade is a sheet of glass.
As receivedHanded over
Fig. 4 · Primary suite
A wall for the bed
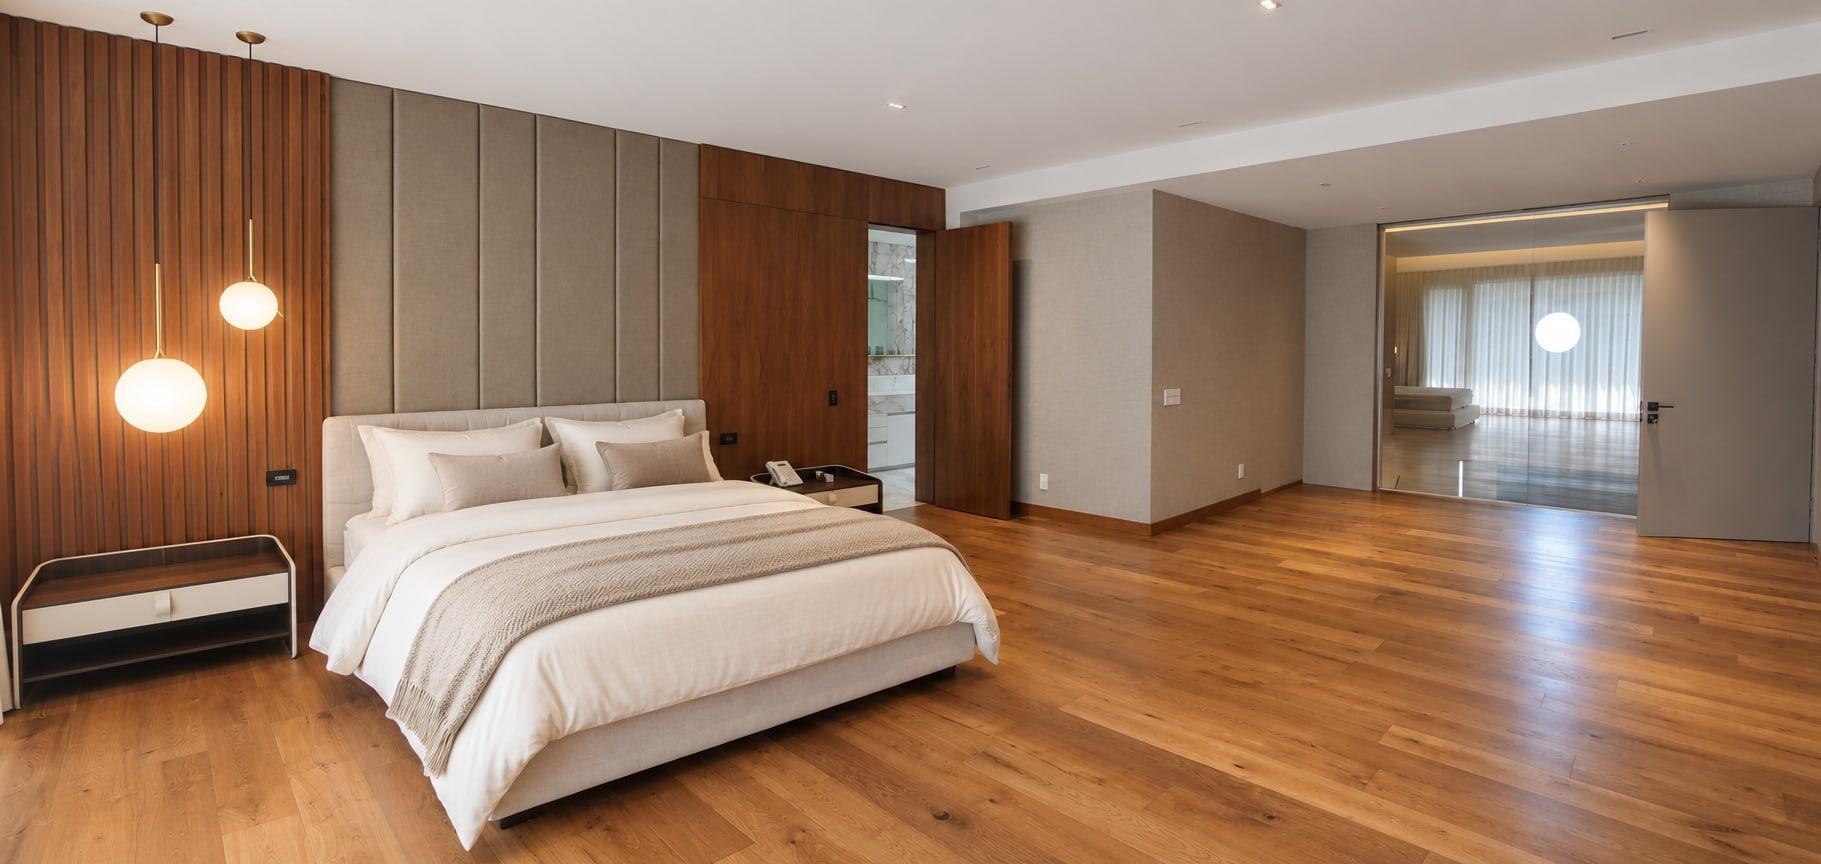
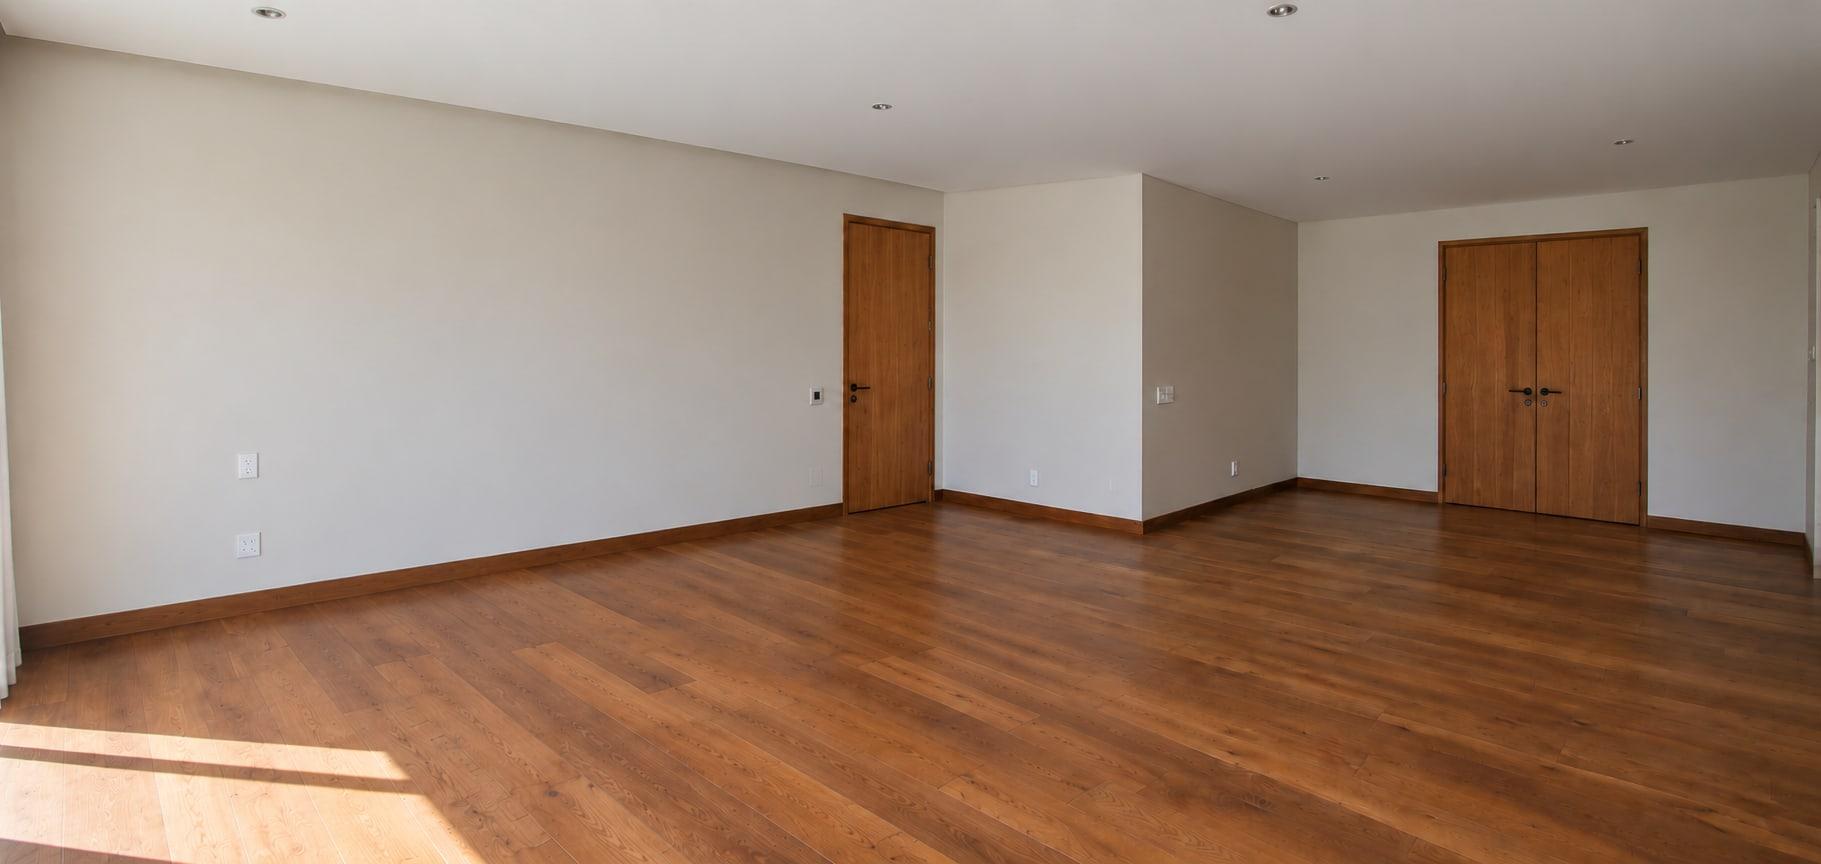
A long room on a dark floor, two plain doorways and nothing on the walls. The bed has a wall of its own now: an upholstered headboard to the ceiling between walnut slats, the door beside it cut into the same walnut, and glass where the double doors stood, so the room beyond reads through it.
As receivedHanded over
Fig. 5 · Primary suite
Where the bed stood
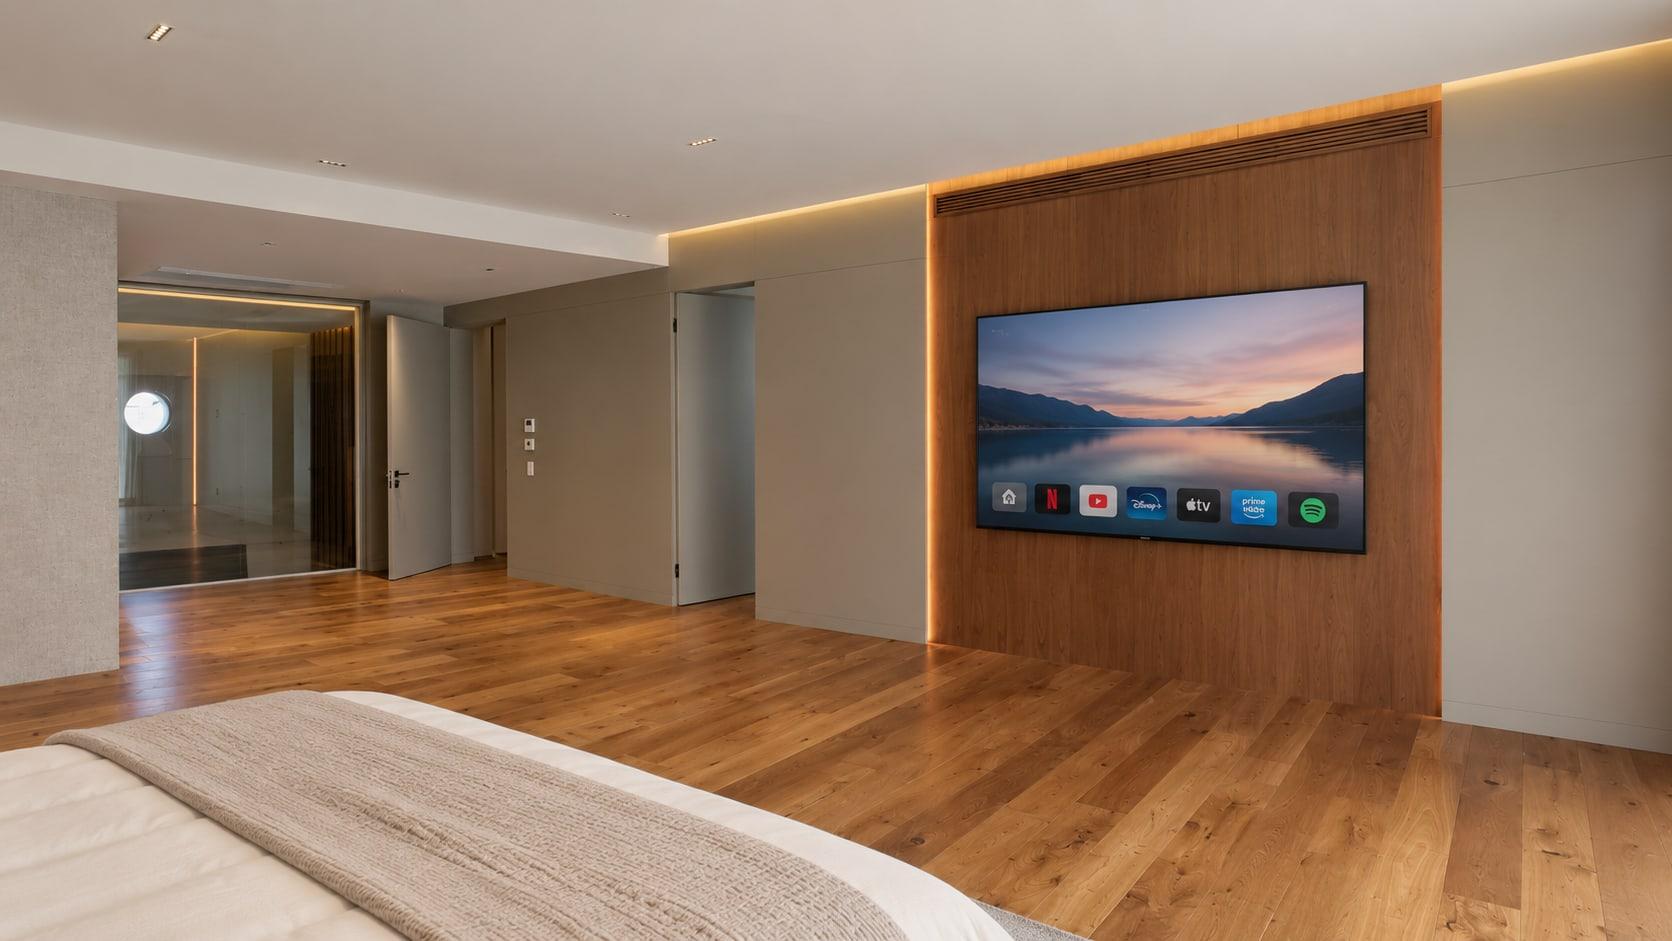
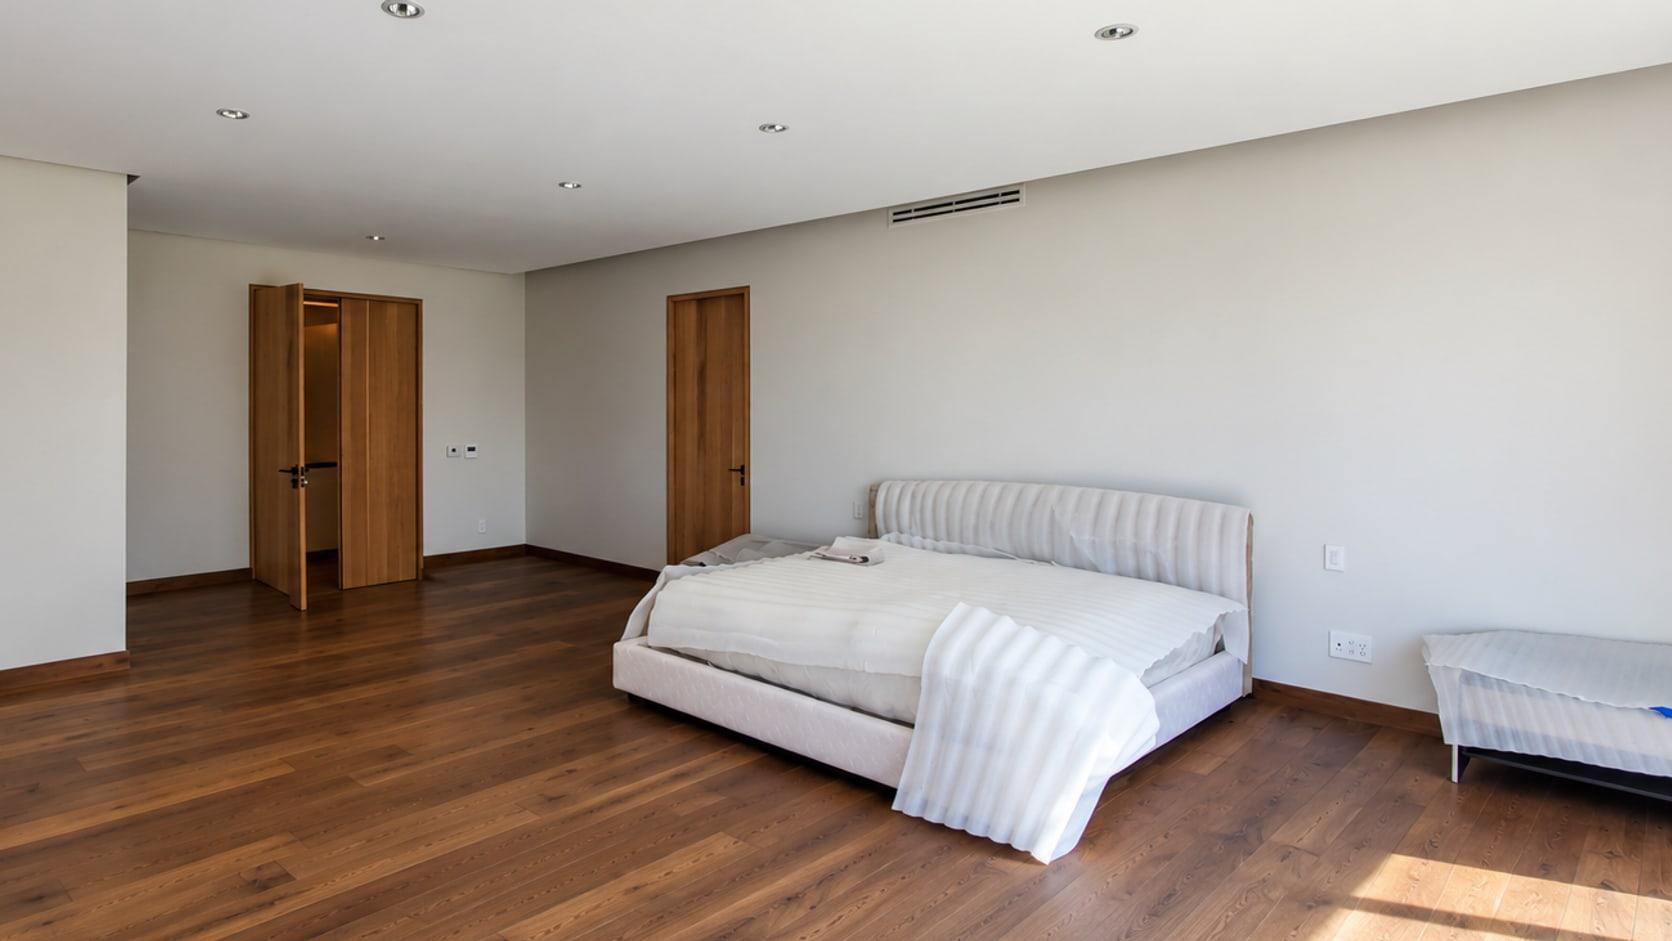
The bed went in first, still in its packing, against the long wall under the grille, with two oak doorways at the end of the room. That wall carries the screen now: walnut from the floor to the ceiling, lit at its edges, with the grille cut into its head. The doors are flush and the colour of the walls, and the entry beside them is glass.
ClosedOpen
Fig. 6 · Bar
Closed, then open
Closed, it is a wall of shelving: travertine niches lit from the side and two ivory leaves in brass frames between them. The leaves slide out over the niches and the bar is behind them, in walnut: a mirror under a line of light, lit shelves, a dark stone top and the wine set into the run.
The bar is the one thing you will not see: it closes into the wall.
Rooms
The rest of the house, wall by wall.
Fig. 7 Ground floor: the screen, the corridor and the fireFig. 8 Walnut, a travertine frame and a lacquer benchFig. 9 The den, oak on the walls and the ceiling
Details
Where the walnut meets the steel.
Fig. 10 Walnut fins, the full height of the voidFig. 11 The screen from the landing, lit at every shelfFig. 12 From the top of the flightFig. 13 Bronze shelves on travertine, the light in the sideFig. 14 A travertine niche over lacquer drawersFig. 15 Light in the joint, stone in the revealFig. 16 Walnut niches cut into the wardrobe runFig. 17 Opal globes against walnut slatsFig. 18 A study in oak, lit from the cove