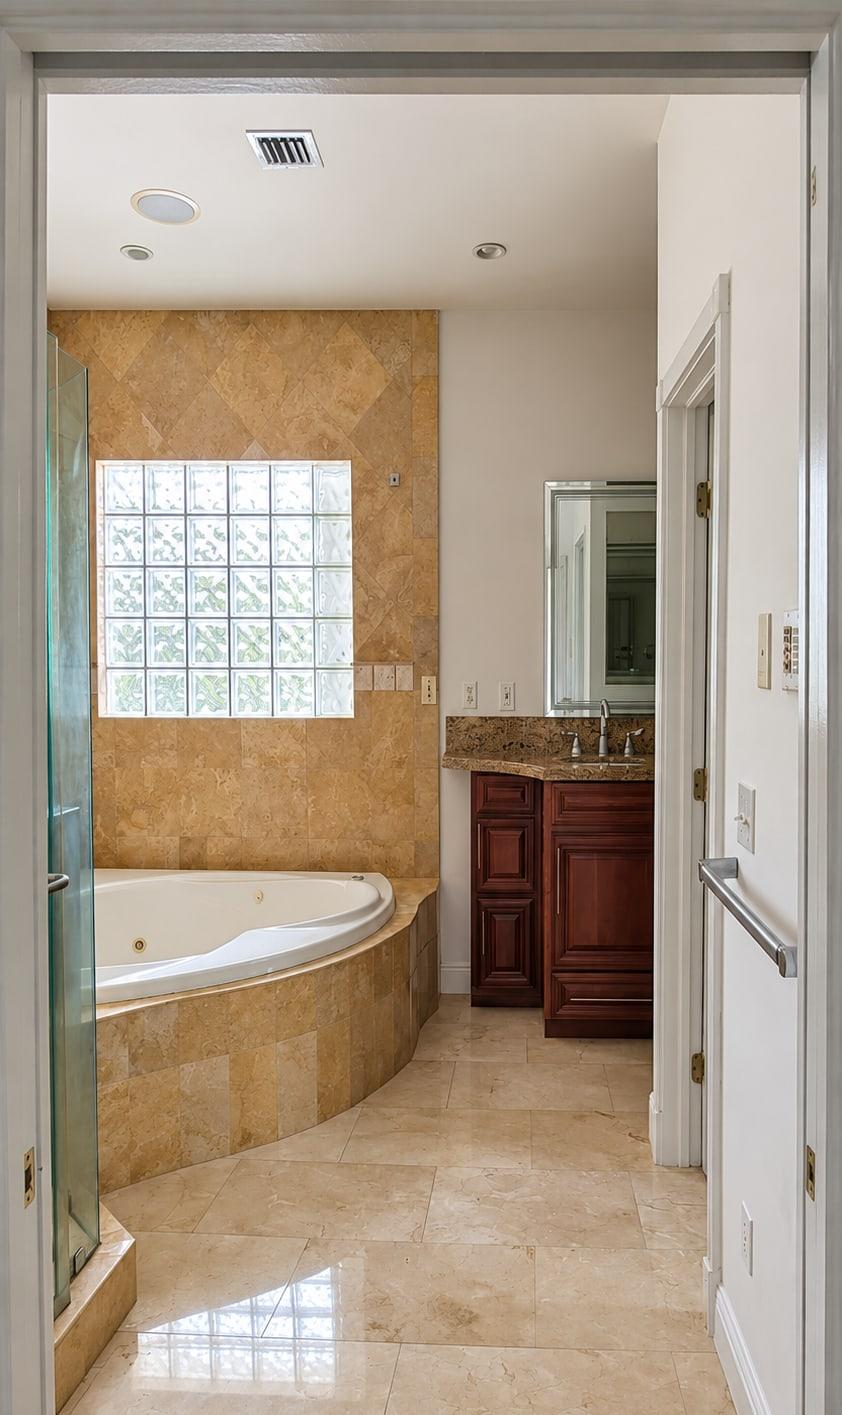
A Mediterranean house on the Key that came to us with white cupboards, brown granite and a jacuzzi set in travertine. The kitchen is oak now, the cooktop and the sink each under a lit arch of plaster with stone behind it. Where two fridges stood there is a sink, and the bath has an alcove of white marble to itself.
Text and pictures: Nodum
Type
Private villa
Where
Key Biscayne, FL
Year
2026
Views
5
What we built
Oak kitchen and island
Lit cooktop and sink alcoves
Cane-front bar
Painted tall units
Oak media bench
Reeded vanities
Marble bath alcove
Loading sequence…
Kitchen
White on three walls
The kitchen as it reached us: raised-panel cupboards on three walls, brown granite on the island and the runs, a steel hood over the middle and two fridges in the wall. The camera holds still and the work moves. The island goes first, then the cupboards, the hood and the fridges.
Before and after
Three arches in the plaster
The marble tiles give way to oak, and the back wall is formed again in plaster: three arches, the tallest on the right, where the fridges stood.
Kitchen
Oak, then marble
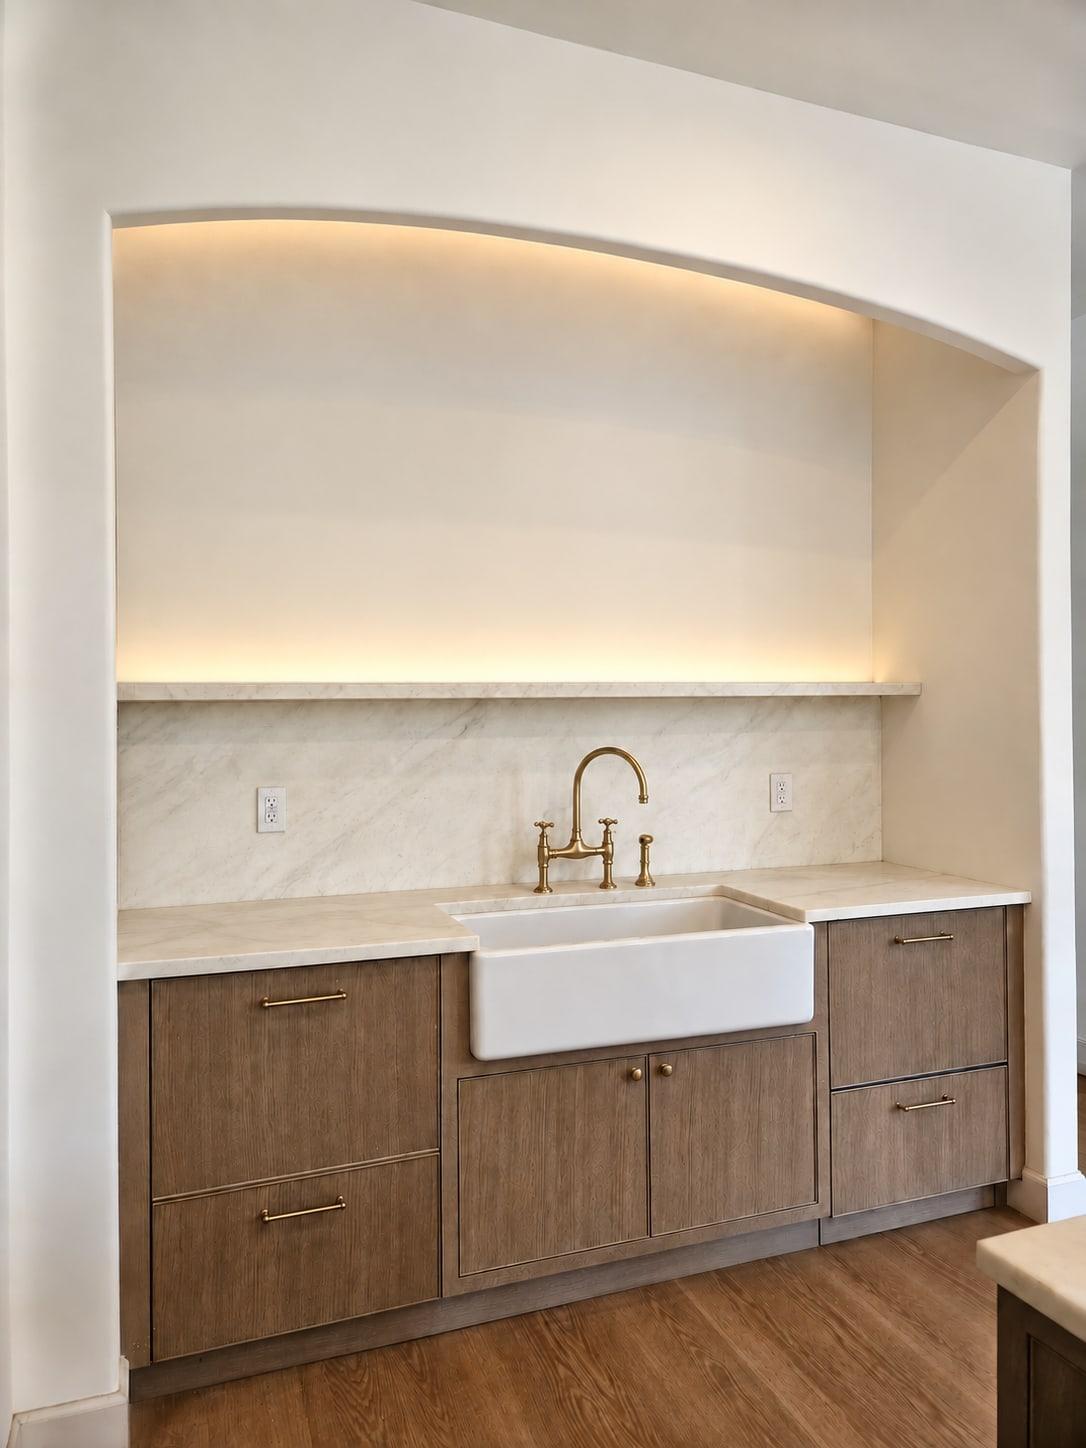
Tall oak units go in either side of the middle arch, and its back takes one sheet of white marble over oak drawers and the gas hob. The arch on the right fills with oak drawers, a marble shelf and the fireclay sink.
Before and after
Set for four
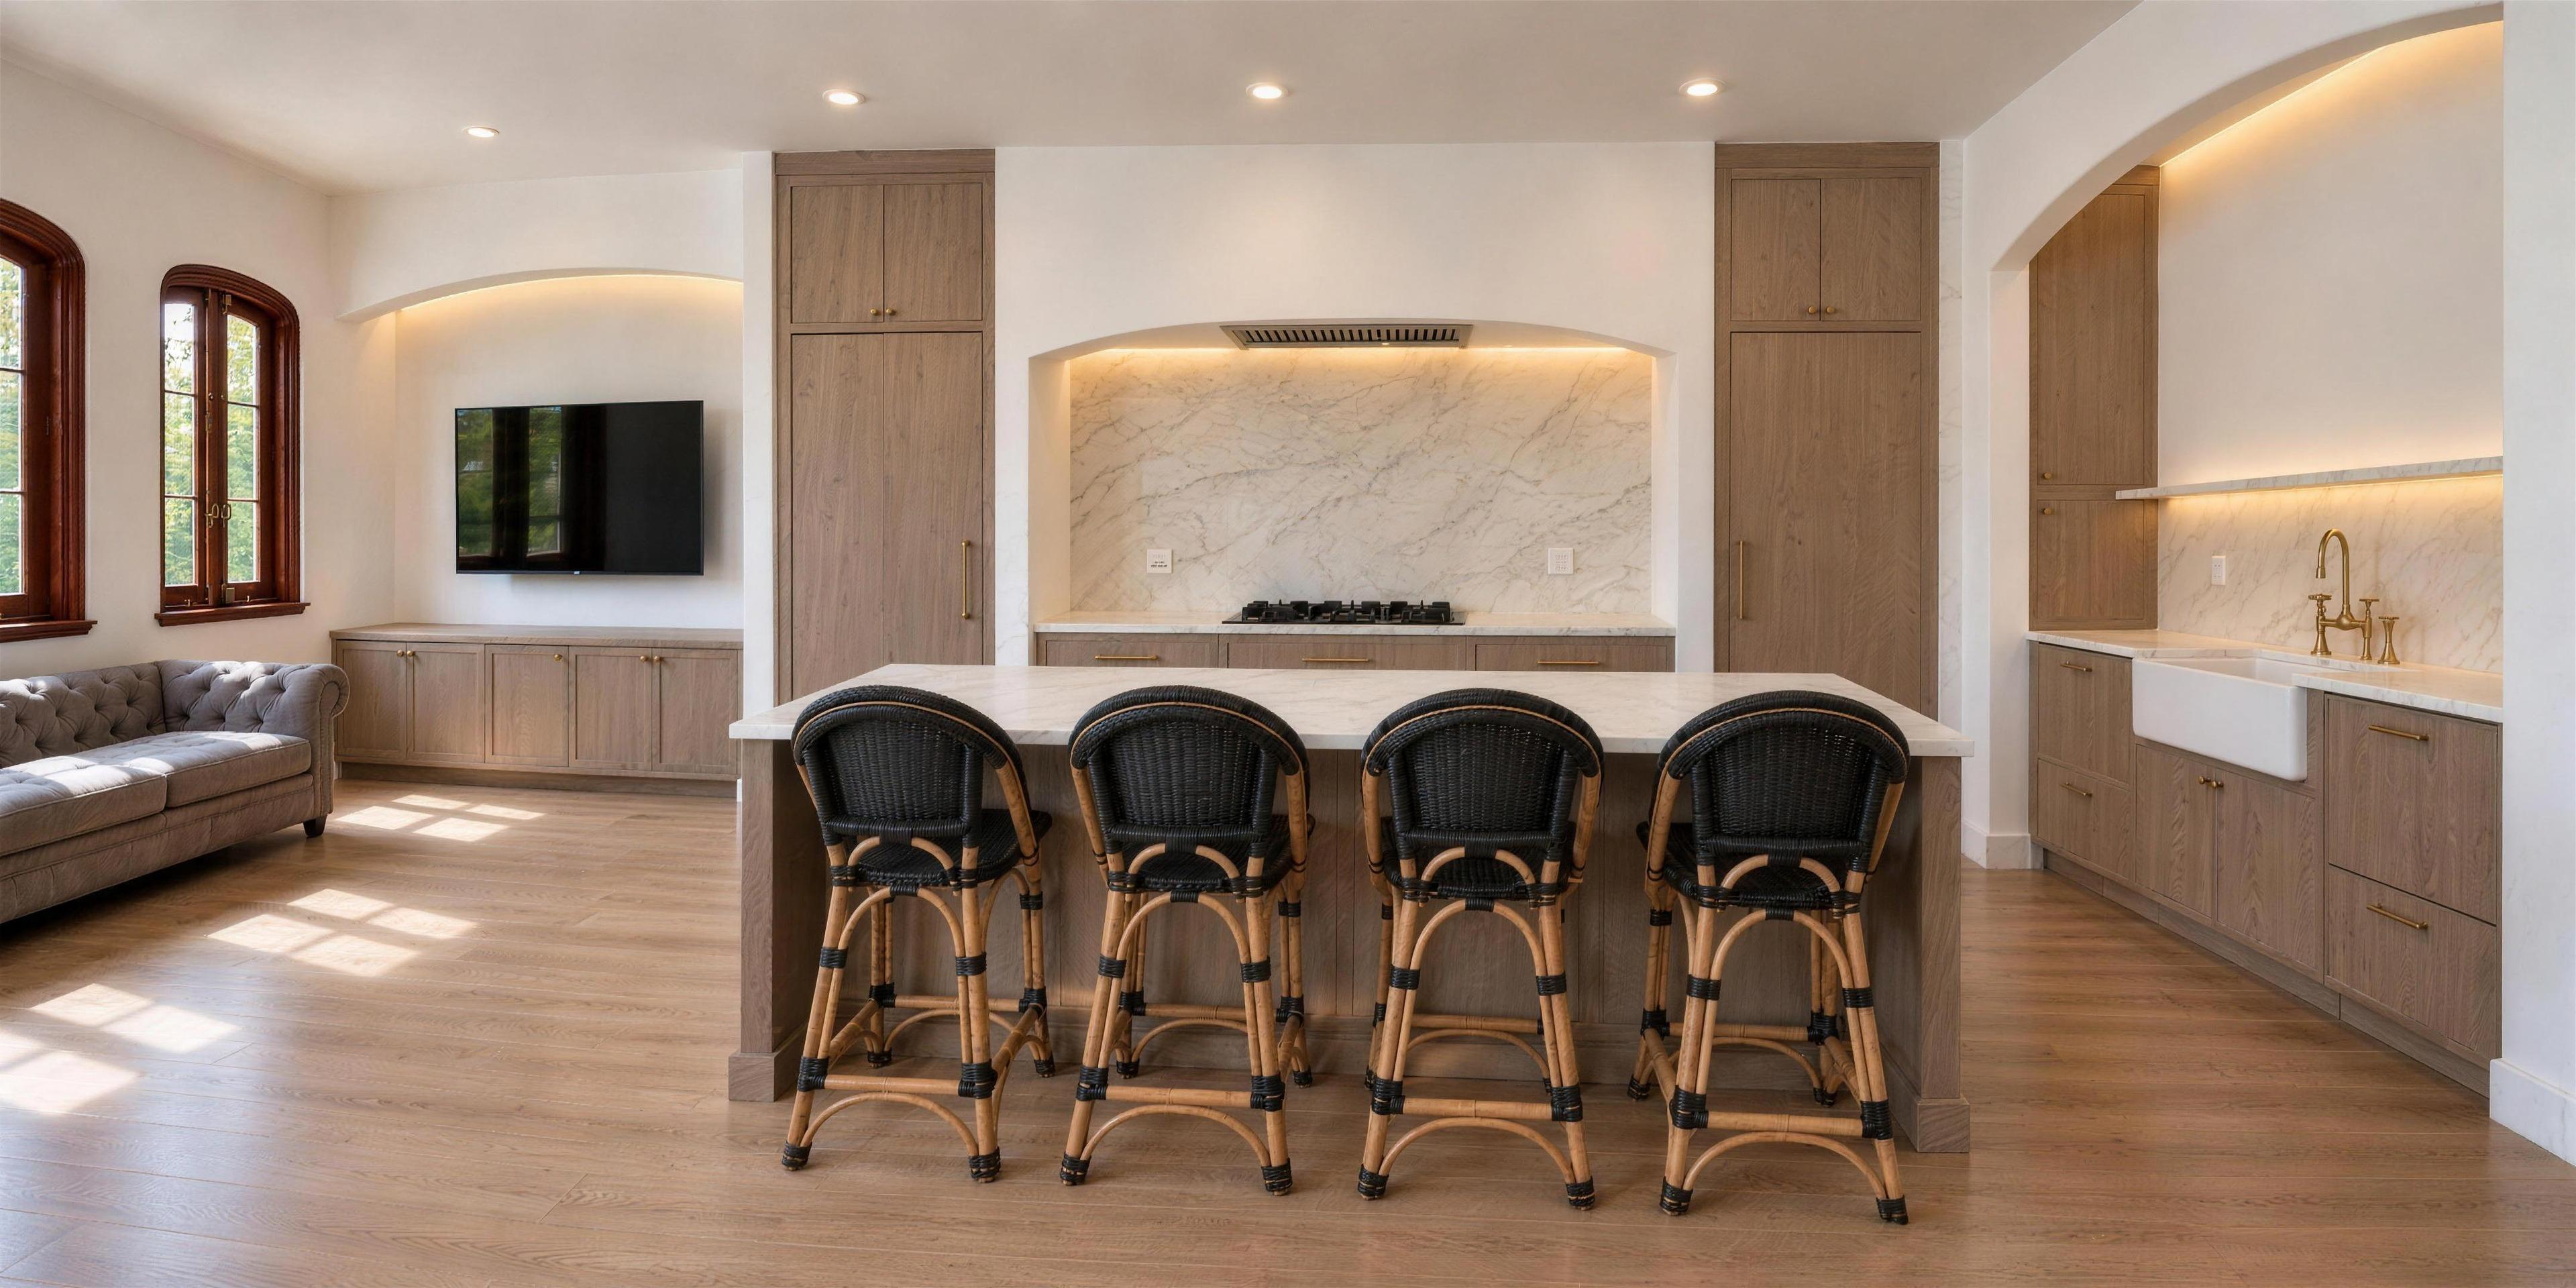
An oak bench and the screen go into the arch on the left, then the island, oak under a pale stone top, four rattan stools along it and a sofa by the windows. Last, the light comes on under the head of every arch.
Island
Off the tripod
The work is done and the camera moves for the first time, across the oak floor towards the end of the island, turning as it goes.
Final
Along the island
Down its length to the cooking wall: the hob on its marble between the two tall units, the sink and the brass tap under the next arch, and a stone top with nothing cut into it.
Turn the phone for the full frame
Before and after
Two walls, then the kitchen.
Two pairs are the same spot twice: the day we measured, with the fridges still in the wall and the jacuzzi in its corner, and the day we handed it over. The kitchen was photographed from somewhere else once it was done, so its three are set side by side.
Scroll rebuilds it · drag to take over
As receivedHanded over
Fig. 2 · Kitchen
Where the fridges stood
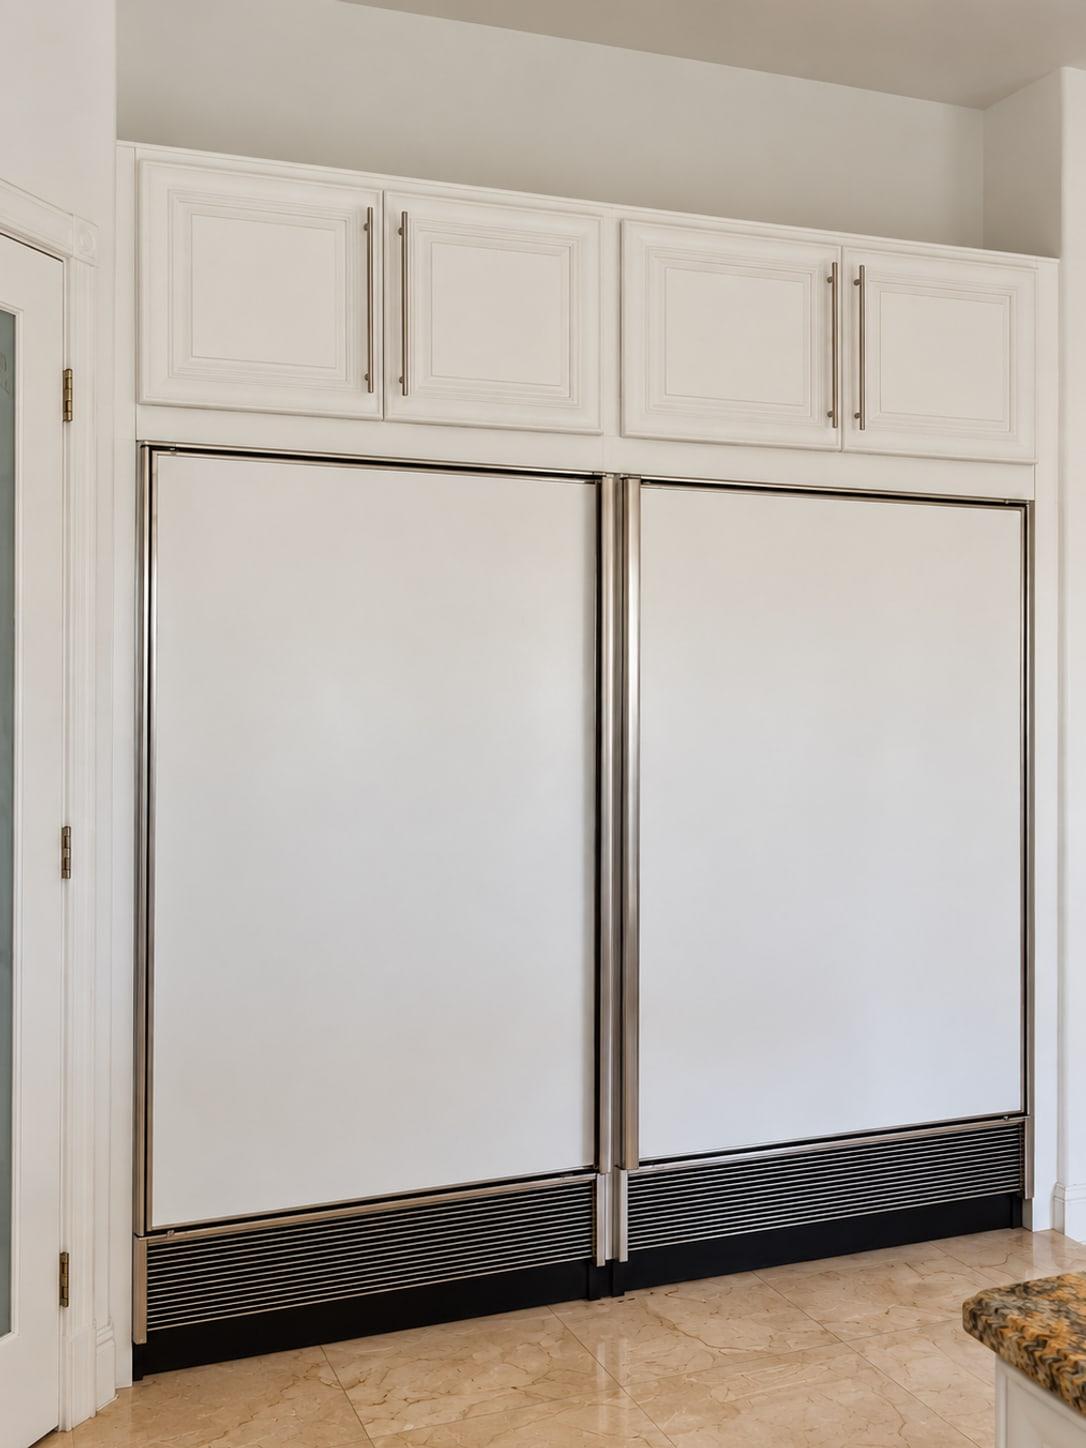
Two fridges side by side in steel frames, raised-panel cupboards over them and a frosted door to one side. The wall is an arch now, lit along its head: a marble splashback and a marble shelf, a fireclay sink with a brass bridge tap, and oak drawers either side of it.
As receivedHanded over
Fig. 3 · Bath
Through the same door
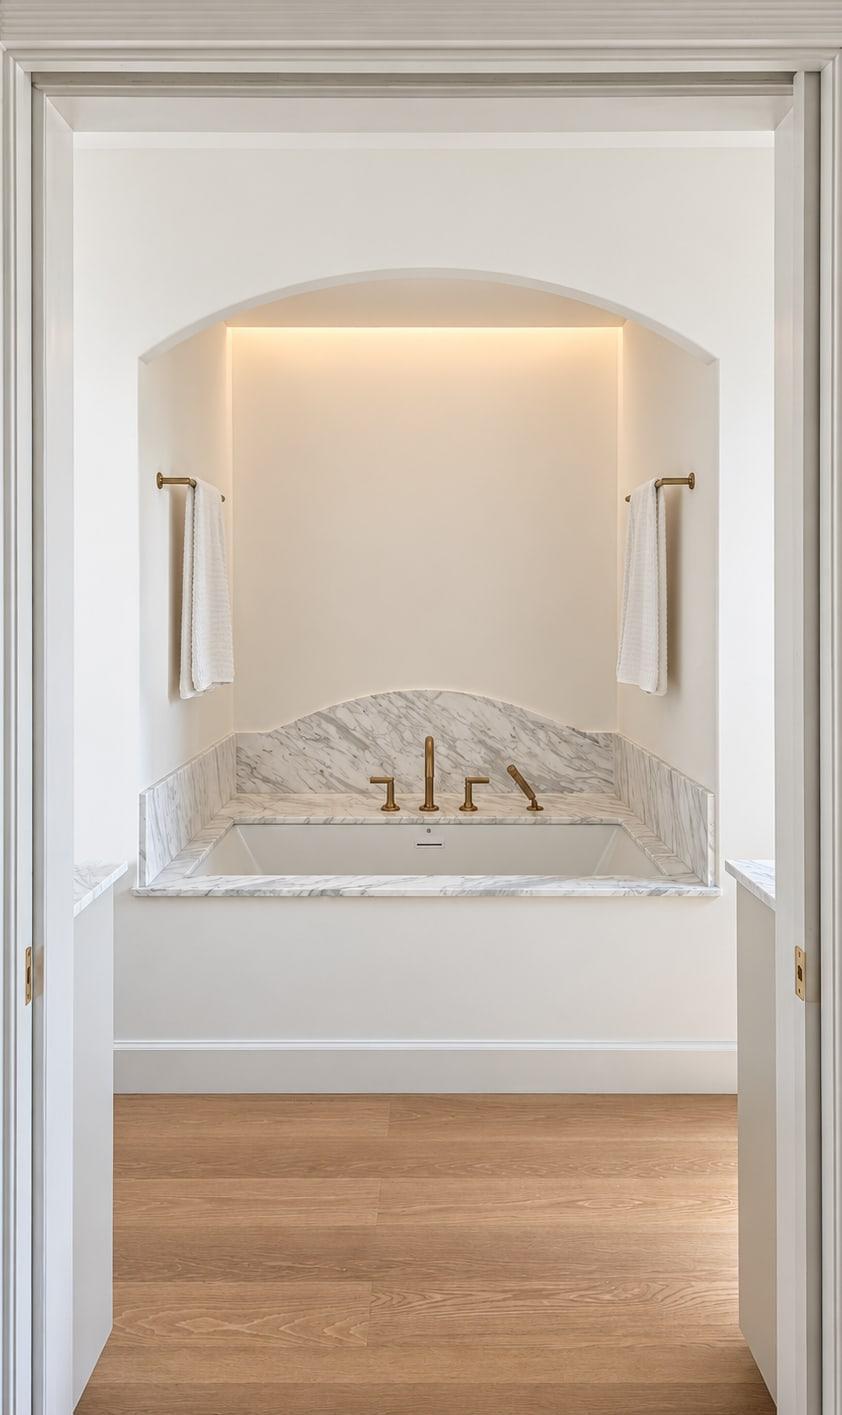
Travertine on the walls, a jacuzzi in the corner under a glass-block window and a cherry vanity beyond it. From the same door the bath has an alcove of its own now: a plaster arch lit at its head, the tub set in white marble with a curved back, brass on the deck and a wood floor.
Fig. 4 · Kitchen
The whole room
White cupboards on three walls, brown granite on the island and the runs, a steel hood hung over the middle and marble tiles underfoot. It is three plaster arches now, each lit along its head: the screen in the first, the cooktop on marble in the second, the sink in the third, with tall oak between them and an oak island set for four.
Fig. 5 · Kitchen
The island
It carried the hob, a second sink and the hood above them, under a slab of granite with a rolled edge. The cooking went back to the wall, under its arch, and the island is oak with a pale stone top and nothing cut into it, only the stools along one side.
Fig. 6 · Kitchen
The cooking wall
Glass-fronted cupboards over a mosaic of stone, a steel hood over the island and the ovens in a column of their own. The wall is one arch now, a single sheet of marble at the back, the gas hob along its foot and the extraction set into its head, between two tall oak units.
Where two fridges stood there is a sink, and the bath has an alcove of white marble to itself.
Details
Oak, green lacquer and white marble.
Fig. 7 Oak, a pale stone top and four stoolsFig. 8 The cooktop arch, and the sink at the end of the runFig. 9 Painted tall units round an arched windowFig. 10 Green lacquer, cane and a lit marble backFig. 11 The bar in its arch, the kitchen beyondFig. 12 An oak bench under a lit archFig. 13 Reeded drawer fronts under a marble topFig. 14 The long vanity, under the arched windowFig. 15 White marble to the ceiling, and a lit niche